

Project story · United Kingdom
A gable that opens to the garden
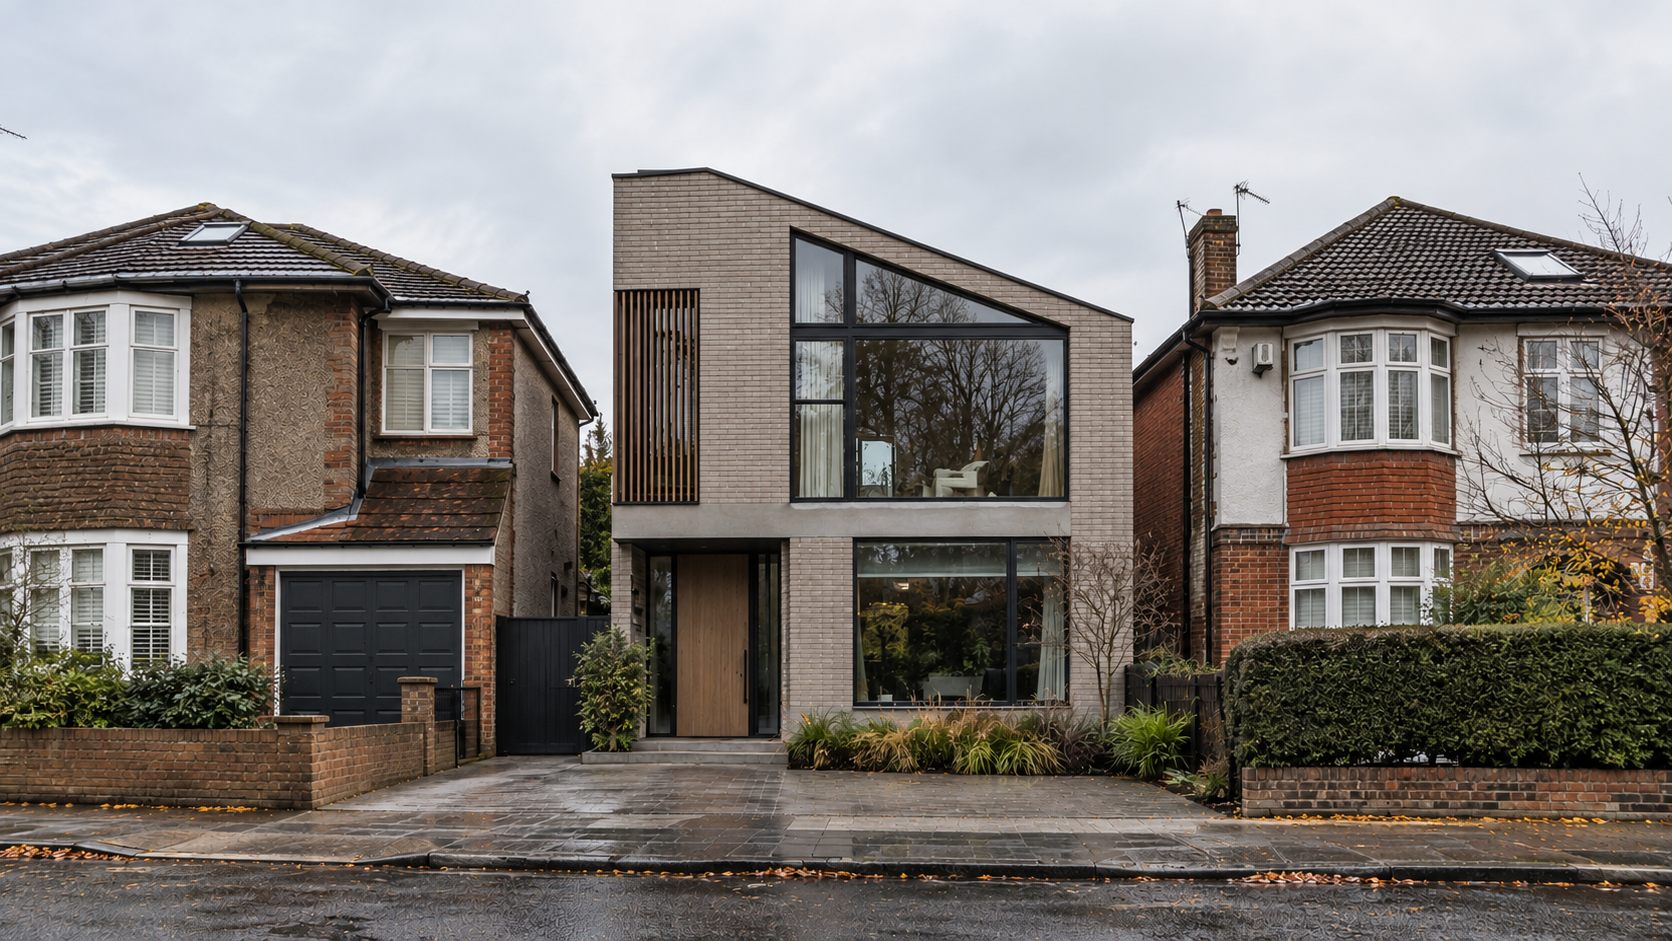
On a suburban street, Private Home sets a pale brick house with one angled, glazed gable between its neighbours.
By byJOOM · Private Home · Residential
One sloping gable
Pale brick and a single sloping gable with a large window give the house a calm, simple profile. The gable is the whole story of the front: a single angled plane of glass in a face of brick, with the door tucked beneath it. Neighbours with conventional gables on both sides make the difference quiet and clear.
A door that is sheltered
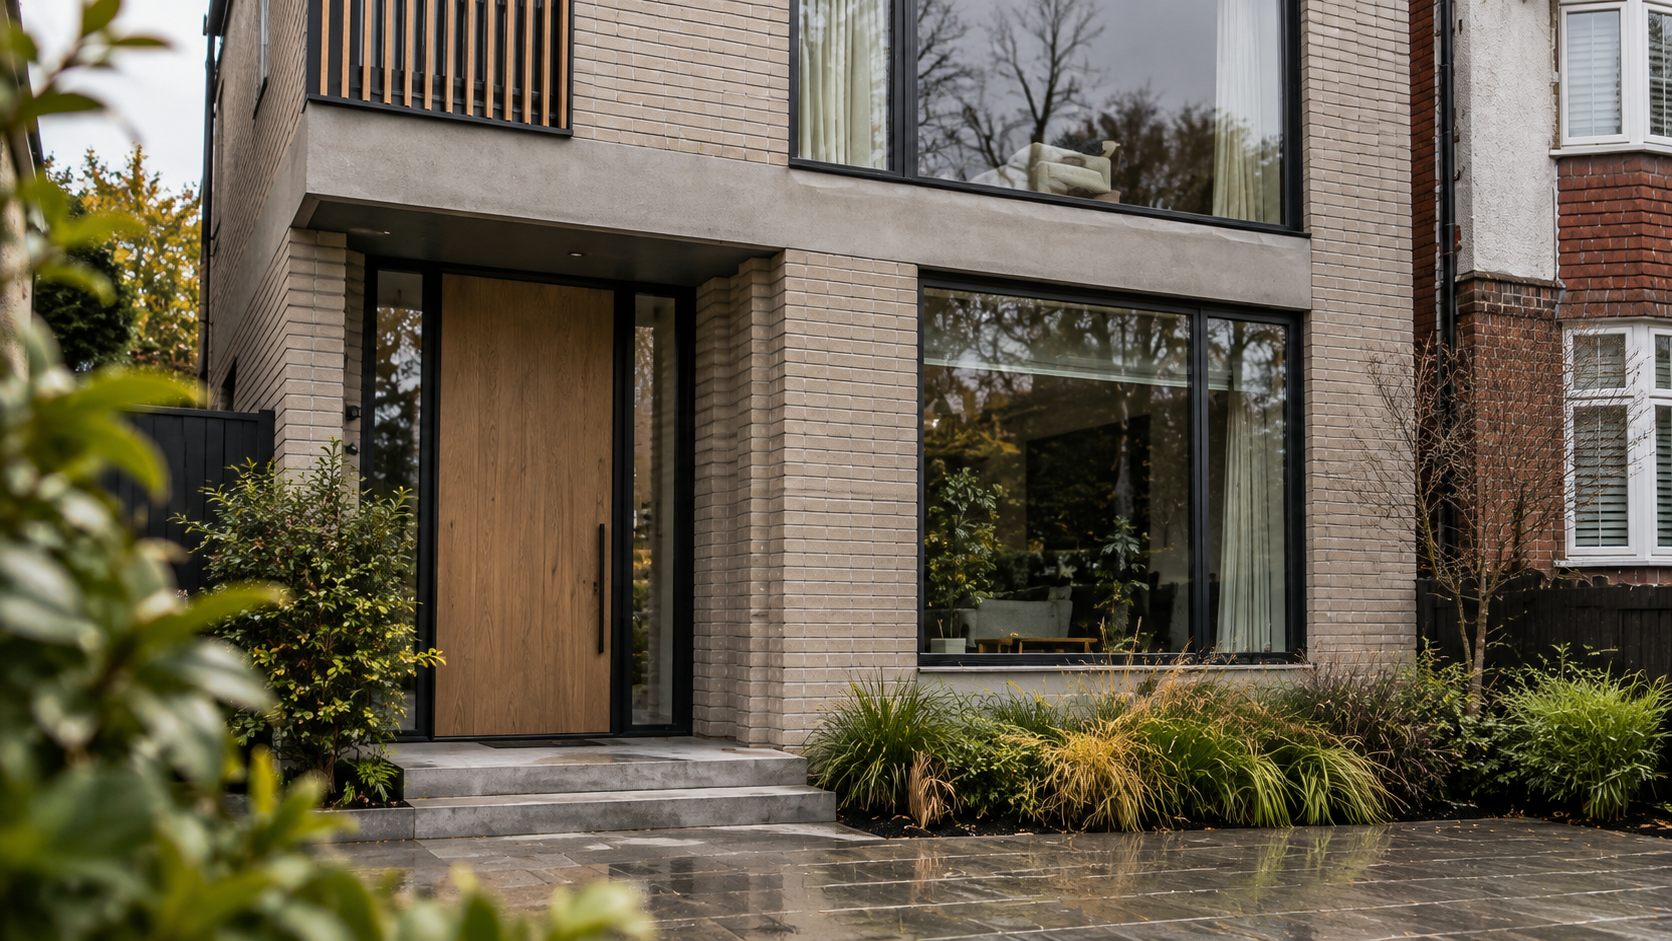
A timber front door is sheltered by a deep soffit. It is a small detail that does a lot: the visitor arrives under cover, and the door has a warm, timber face against the paler brick. Timber fins add warmth to the elevation.
A home for family life
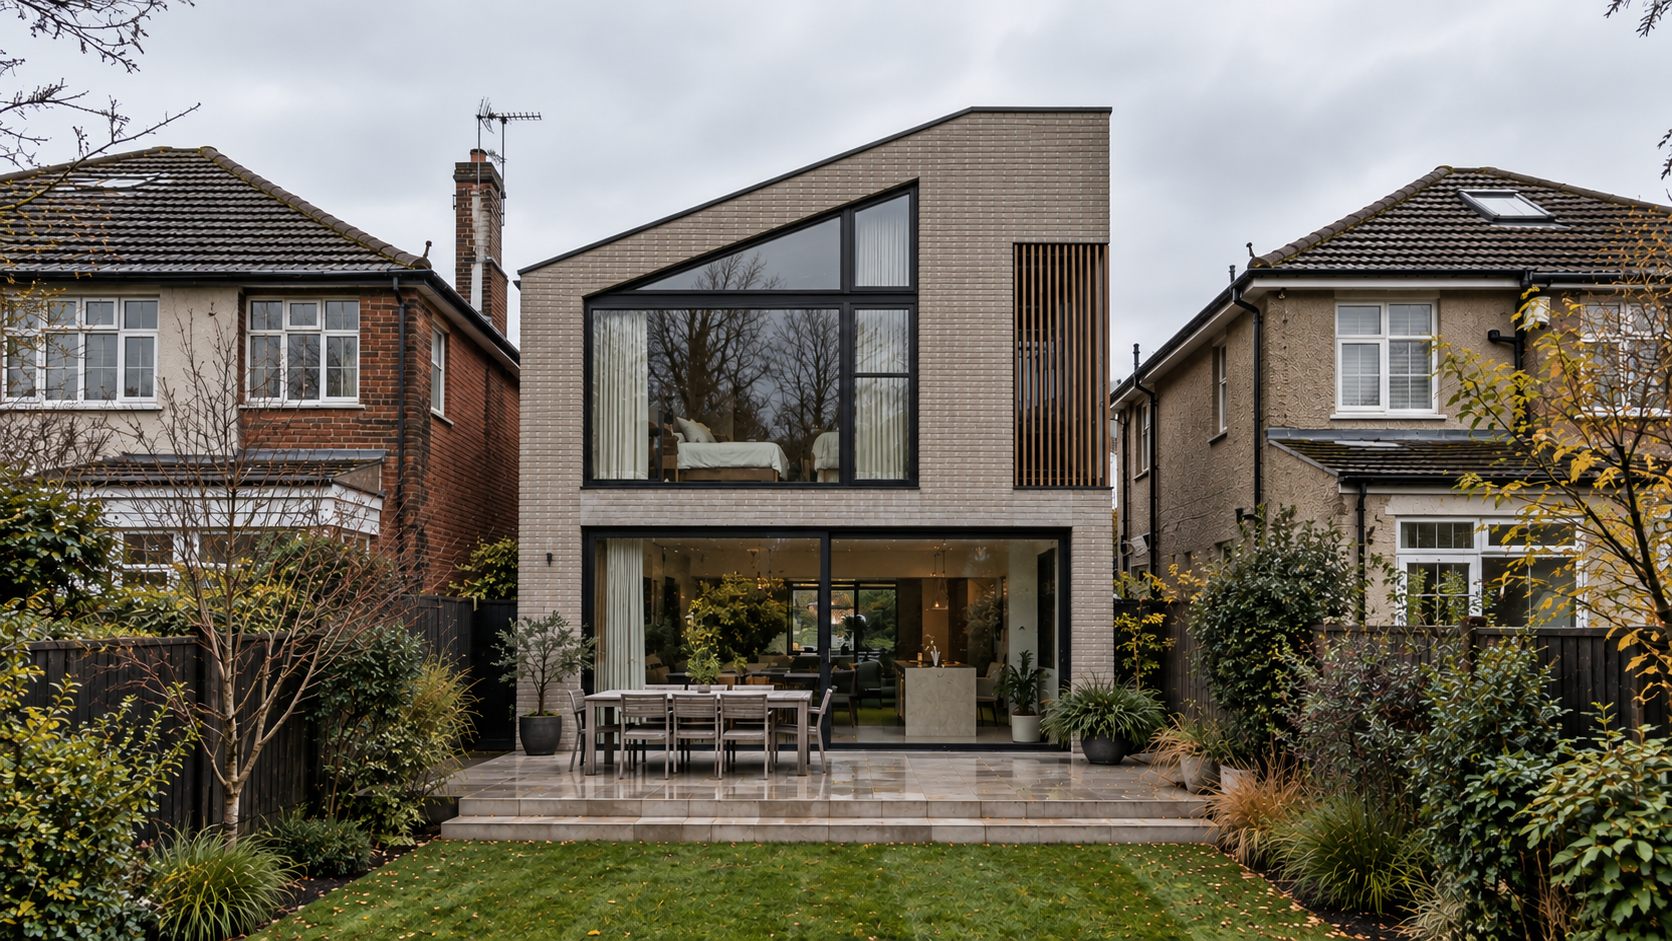
The house is for family life. A kitchen and a dining room open to the garden, and a bedroom above looks over the trees. In the pictures the view from upstairs is of leaves rather than rooftops, which is the point of the large window.
Sliding doors to the terrace
Wide sliding doors connect the living space to the terrace and the lawn. The garden elevation is open where the street elevation is composed, and the house's two faces suit the two jobs it has to do: stay private to the street and open to the garden.
Honest brick, timber and large, well-placed openings.
Honest materials
Honest brick, timber and large, well-placed openings: the list is short. The design says nothing it does not mean. A brick house made of brick, with a window where there needs to be a window.
Calm over novelty
The result is a house that stays calm. A single, simple gesture, repeated nowhere else on the street, is enough to make it its own.
This article describes design intention. The images are design visualisations, not photographs of a finished building. See the Disclaimers.