

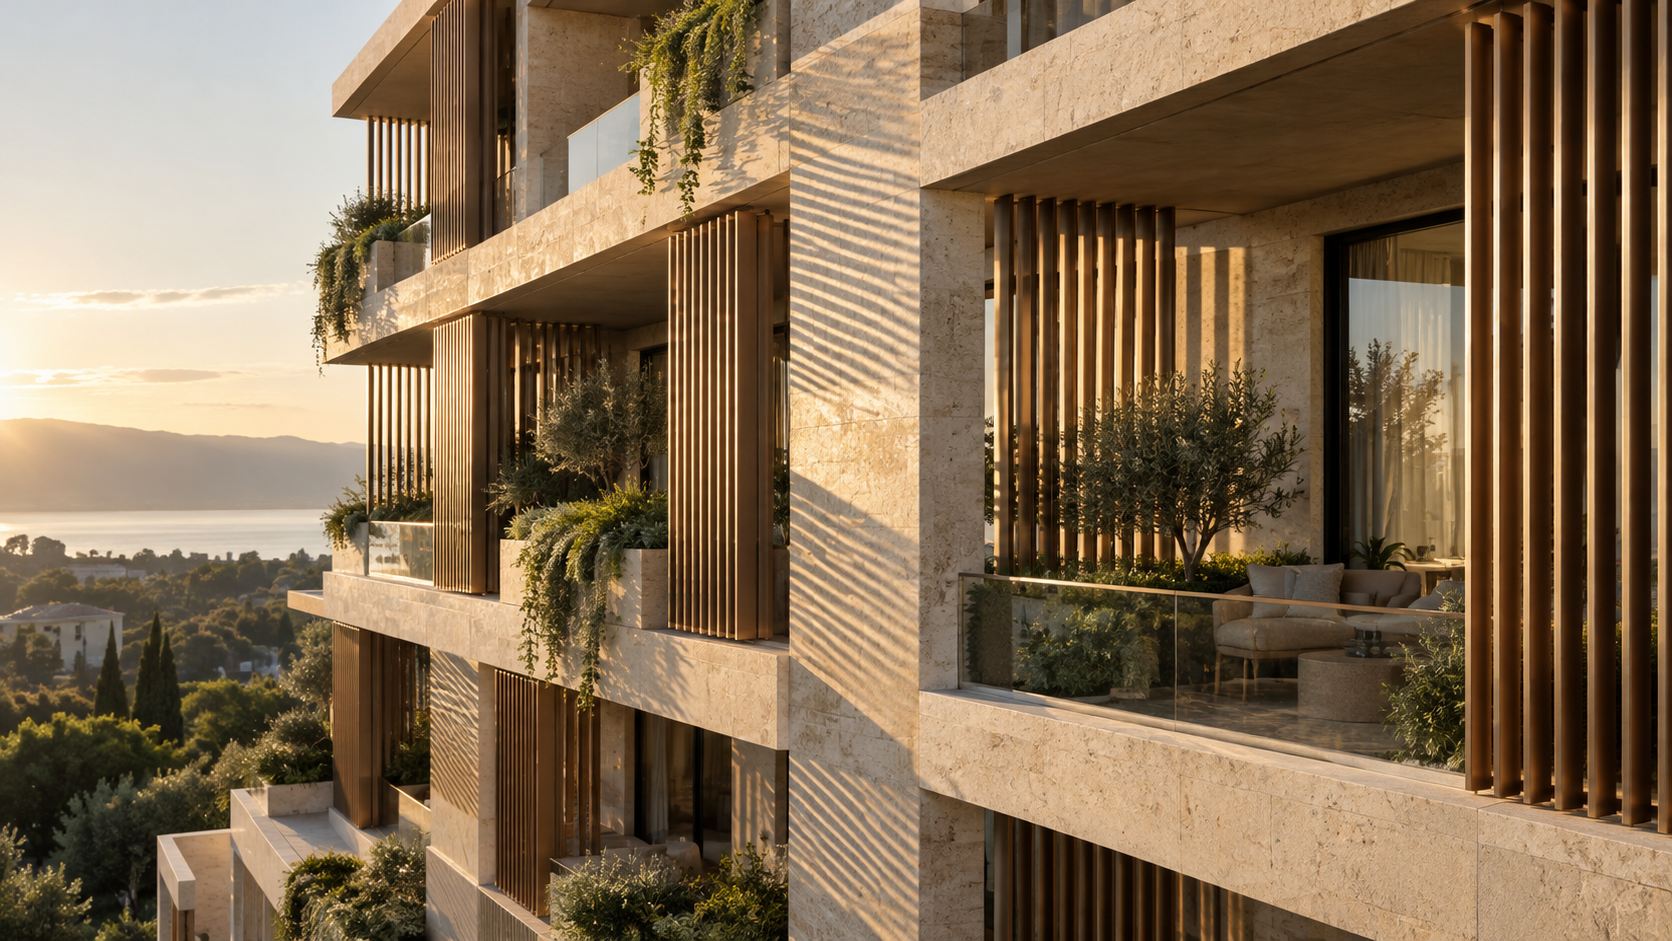
Climate-responsive design
A building that works with its climate needs less to be comfortable.
We study sun paths, wind, humidity and temperature before we draw, and let them shape orientation, massing, openings, shade and ventilation.
Typical scope
- Orientation and massing to the sun and wind
- Shading, overhangs and screens
- Natural and cross ventilation
- Courtyards, terraces and planting for cooling
- Climate and daylight analysis to check the result
We do not state performance figures or certifications here. Where a project reports measured performance or holds a certification, it is stated on that project, with its evidence.