

Project story · United Kingdom
A barn for living in
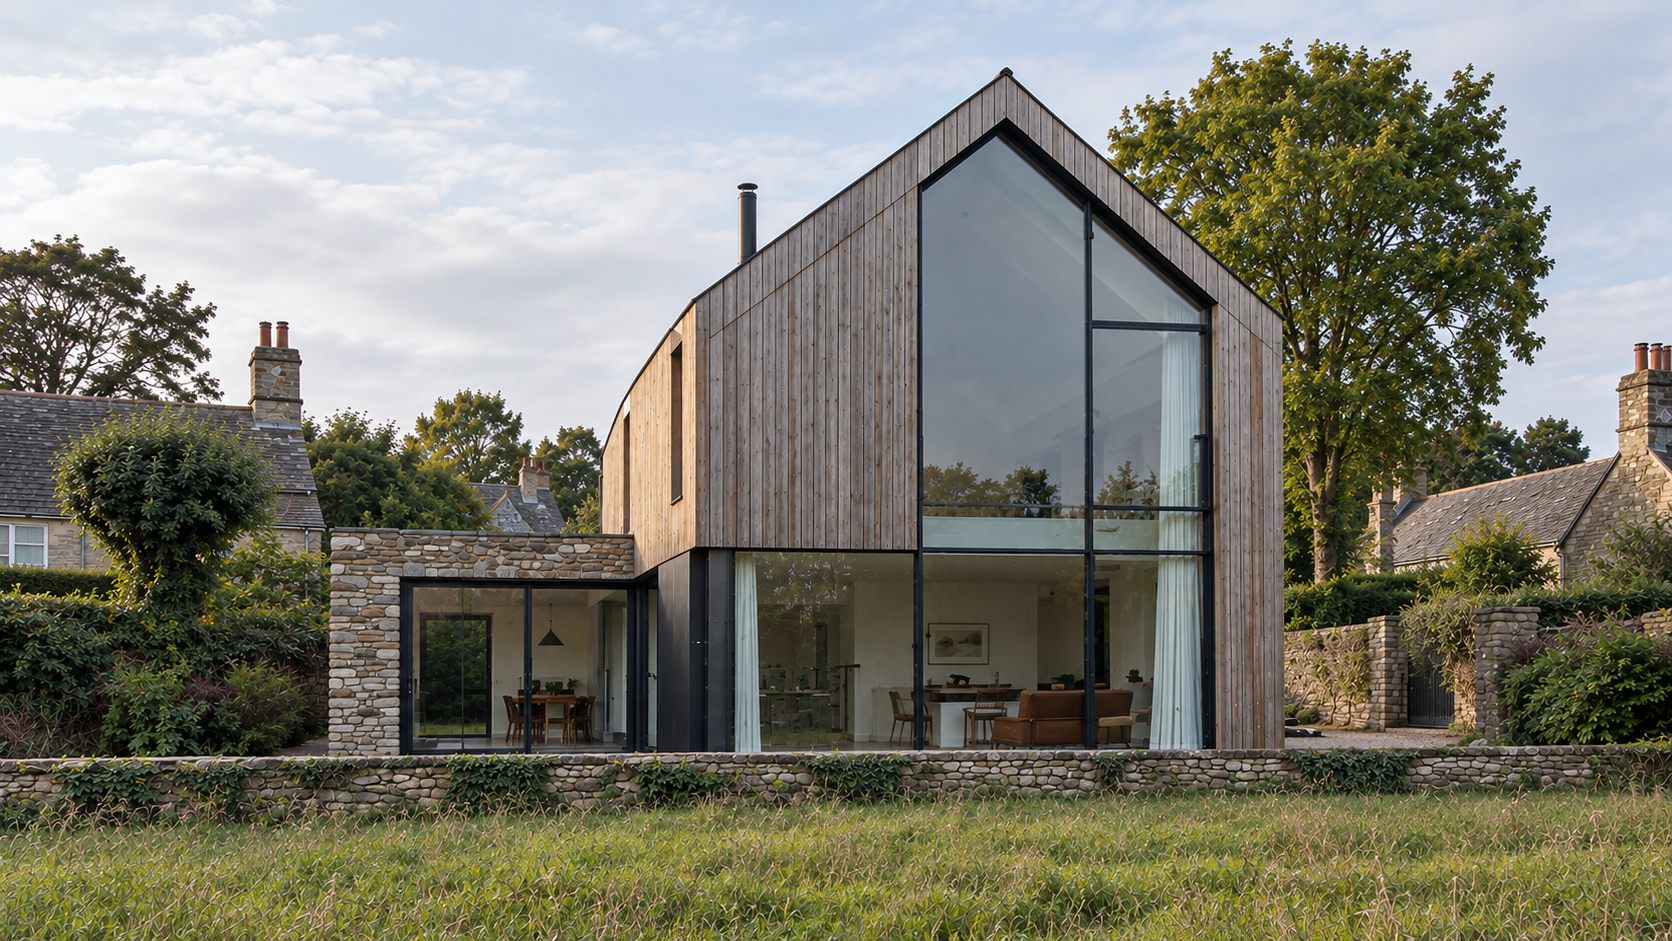
In an English village, The Barn takes the simplest building form there is, a gable, and glazes one end of it to the meadow and the trees.
By byJOOM · The Barn · Residential
A profile everyone knows
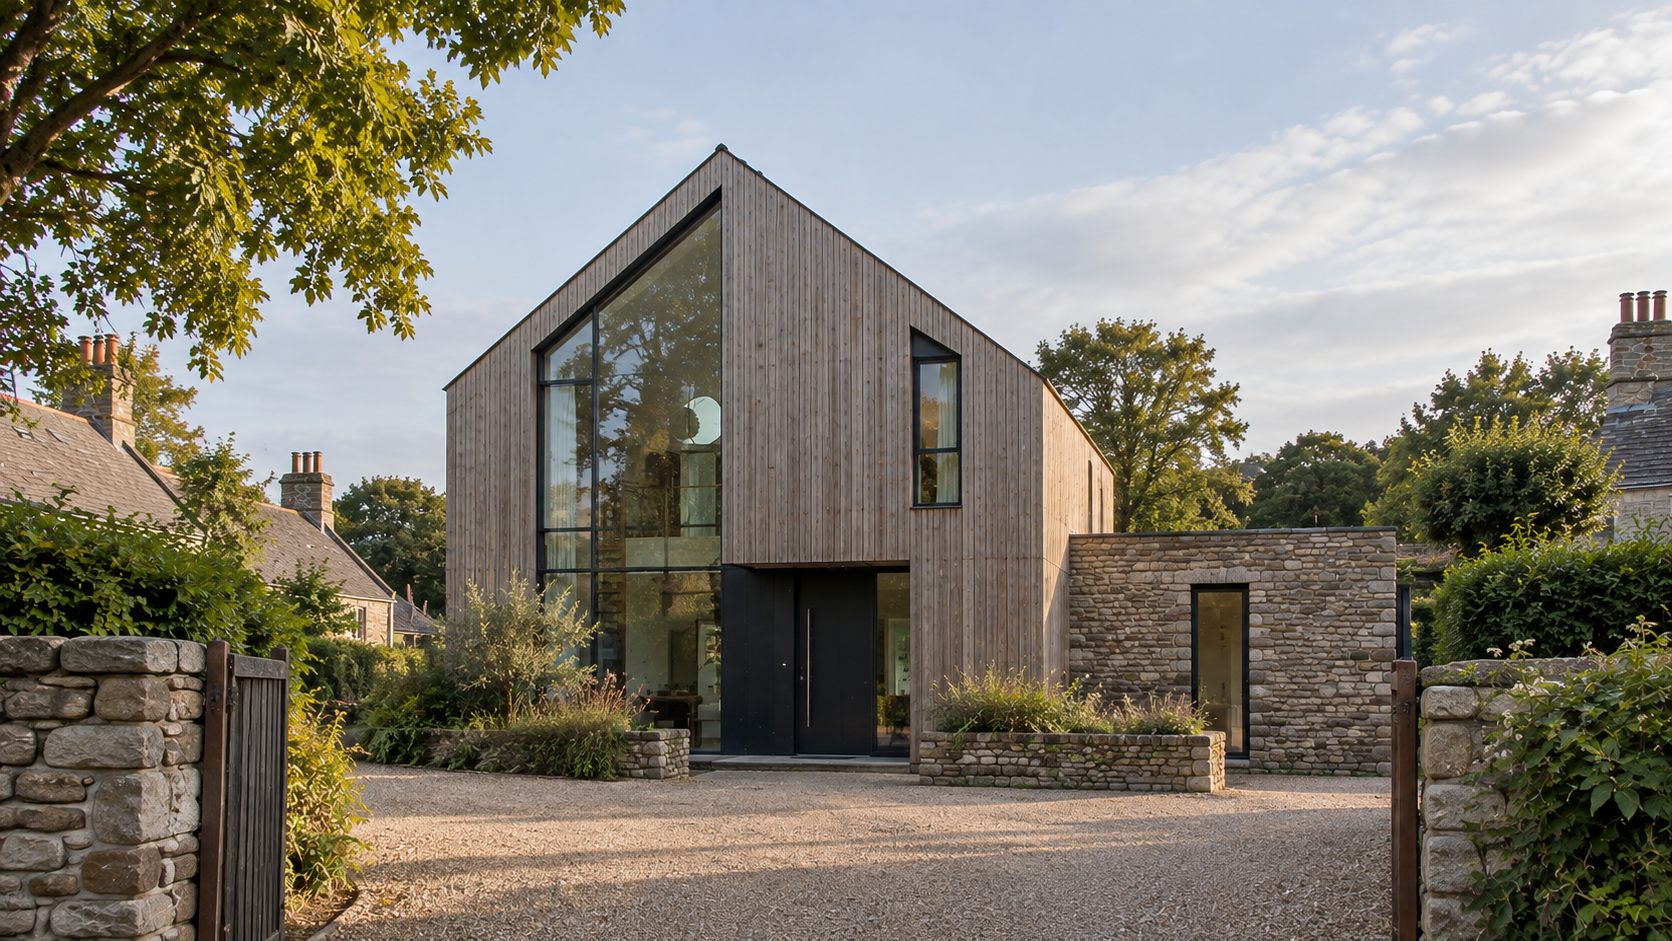
The Barn borrows its profile from the buildings it sits among. A simple barn profile in weathered timber, with a tall glazed gable and a low stone wing, sits among the stone walls and roofs of its neighbours. It is a house in the shape of a farm building, and the shape is familiar enough to belong in a village at once.
A quiet entrance off a gravel court
The entrance is quiet and off to the side. A gravel court leads to a door in the low stone wing, and the timber gable stands behind it. The approach is modest, and the surprise is saved for the inside.
A double-height room with a glass end
Inside, a double-height living space is the heart of the house. The long glazed end fills the main room with light and a view of the trees, and the roof rises into the gable above. A kitchen and dining room open to the meadow.
Dry stone and weathered timber
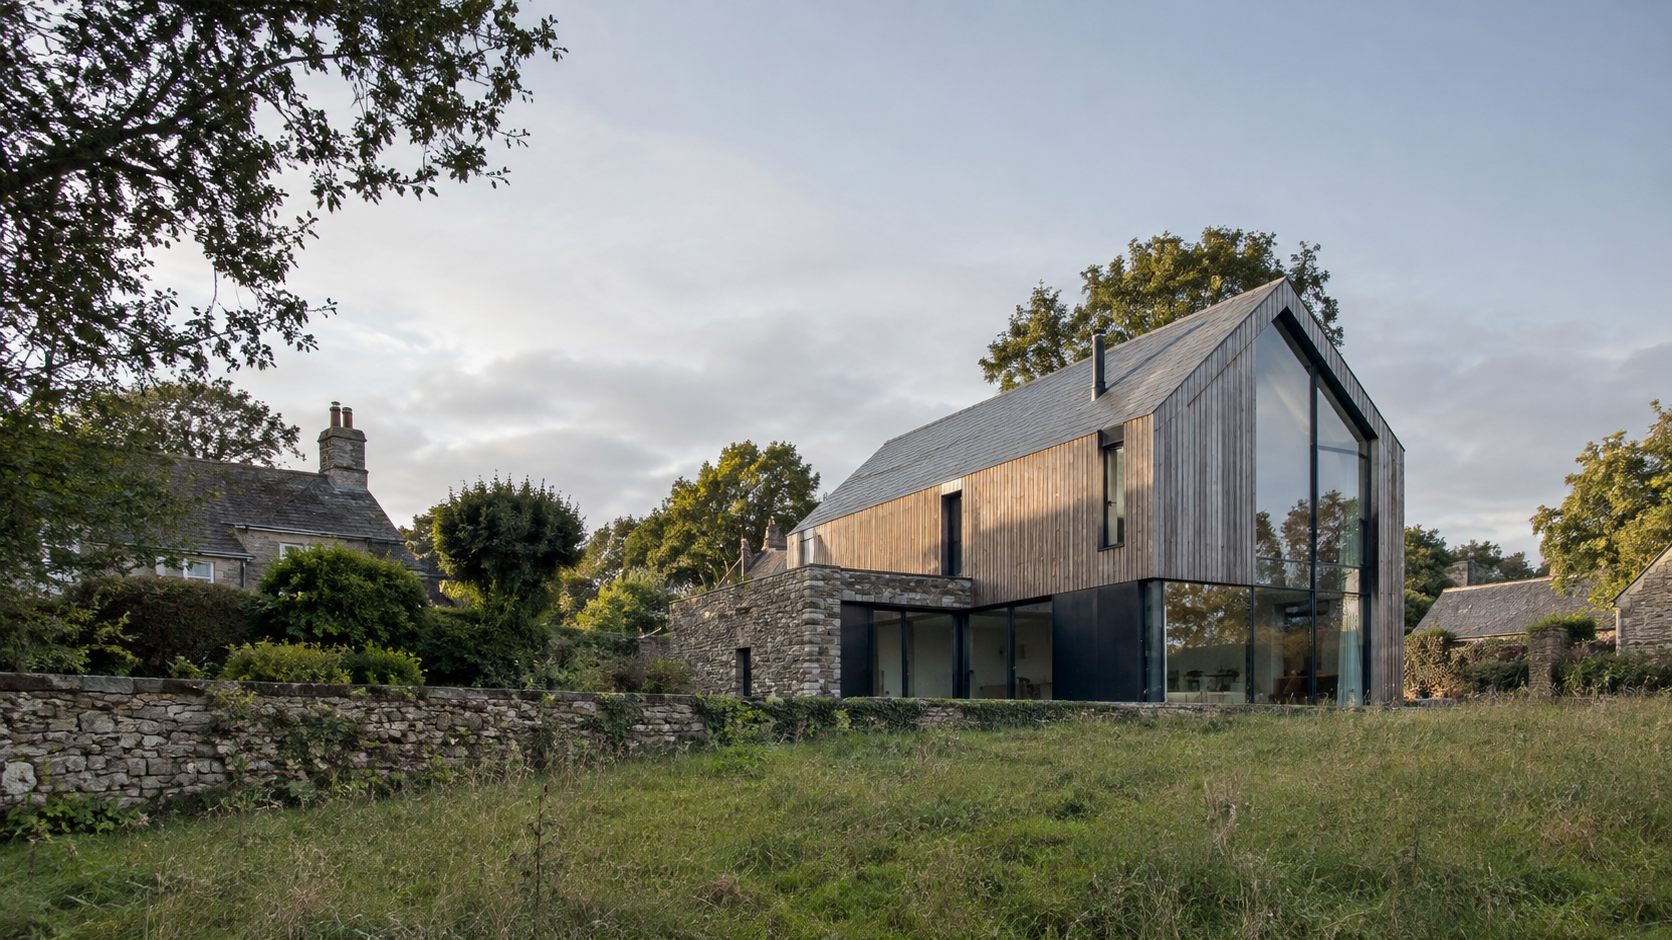
At The Barn, dry stone and weathered timber join the village. The stone wing and the garden wall use the same material as the walls around them, and the timber is chosen because it will weather and silver. In wet, cool climates, brick, timber and stone belong because they cope with rain.
Timber and dry-stone that weather and settle into the village.
A house that settles
Timber and dry stone weather and settle into the village. The Barn will look more at home in ten years than it does now. That patience is the design.
Plain and good
The gesture is a plain one: a tall window in a simple shape. No novelty is needed. The Barn is a quiet answer to the question of how a new house can live in an old village without pretending to be old.
This article describes design intention. The images are design visualisations, not photographs of a finished building. See the Disclaimers.