

Project story · Liverpool, United Kingdom
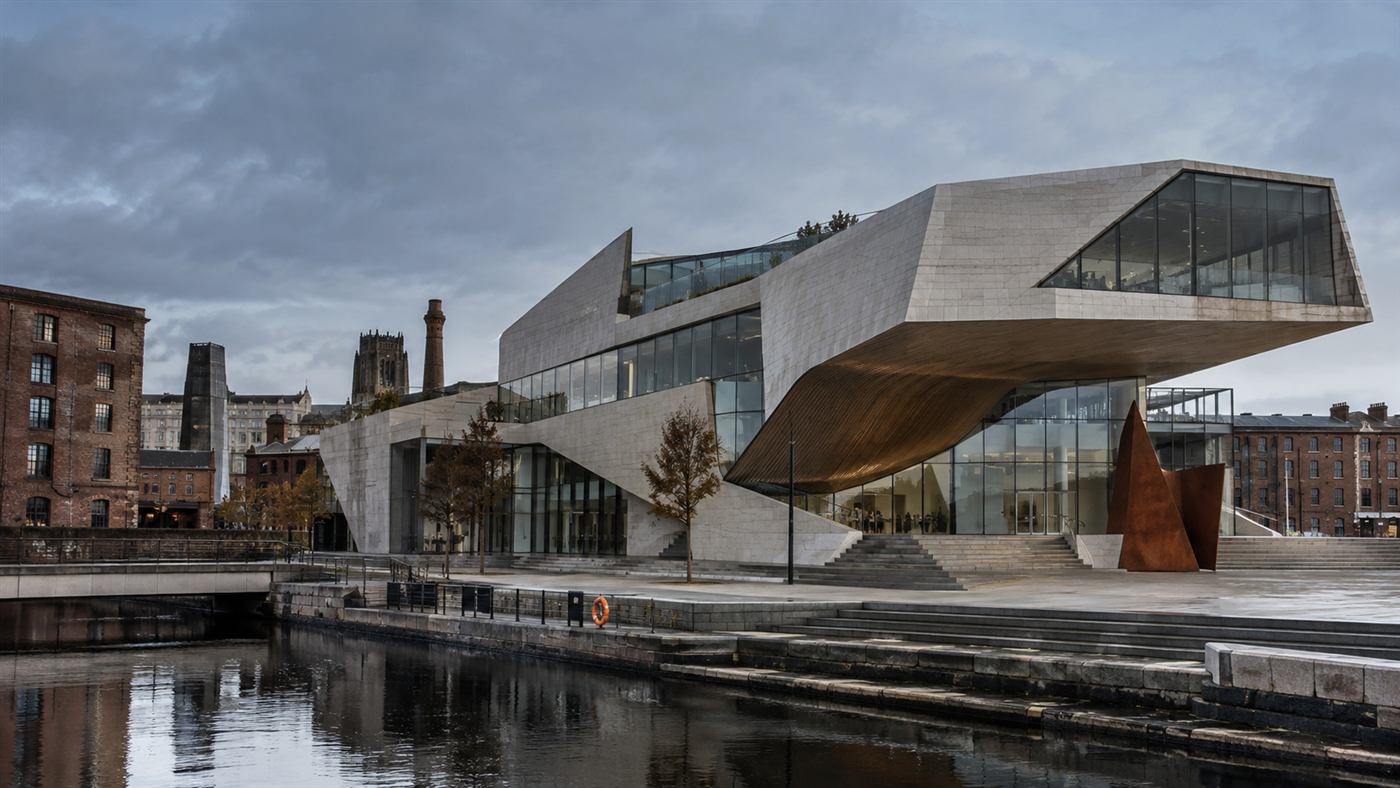
Folded limestone at the water's edge
In Liverpool's Baltic Triangle, The Common Ground answers red-brick warehouses with interlocking limestone, a timber-lined cantilever and a public plaza on the dock.
By byJOOM · The Common Ground · Civic and cultural
A centre for visitors, learners and neighbours
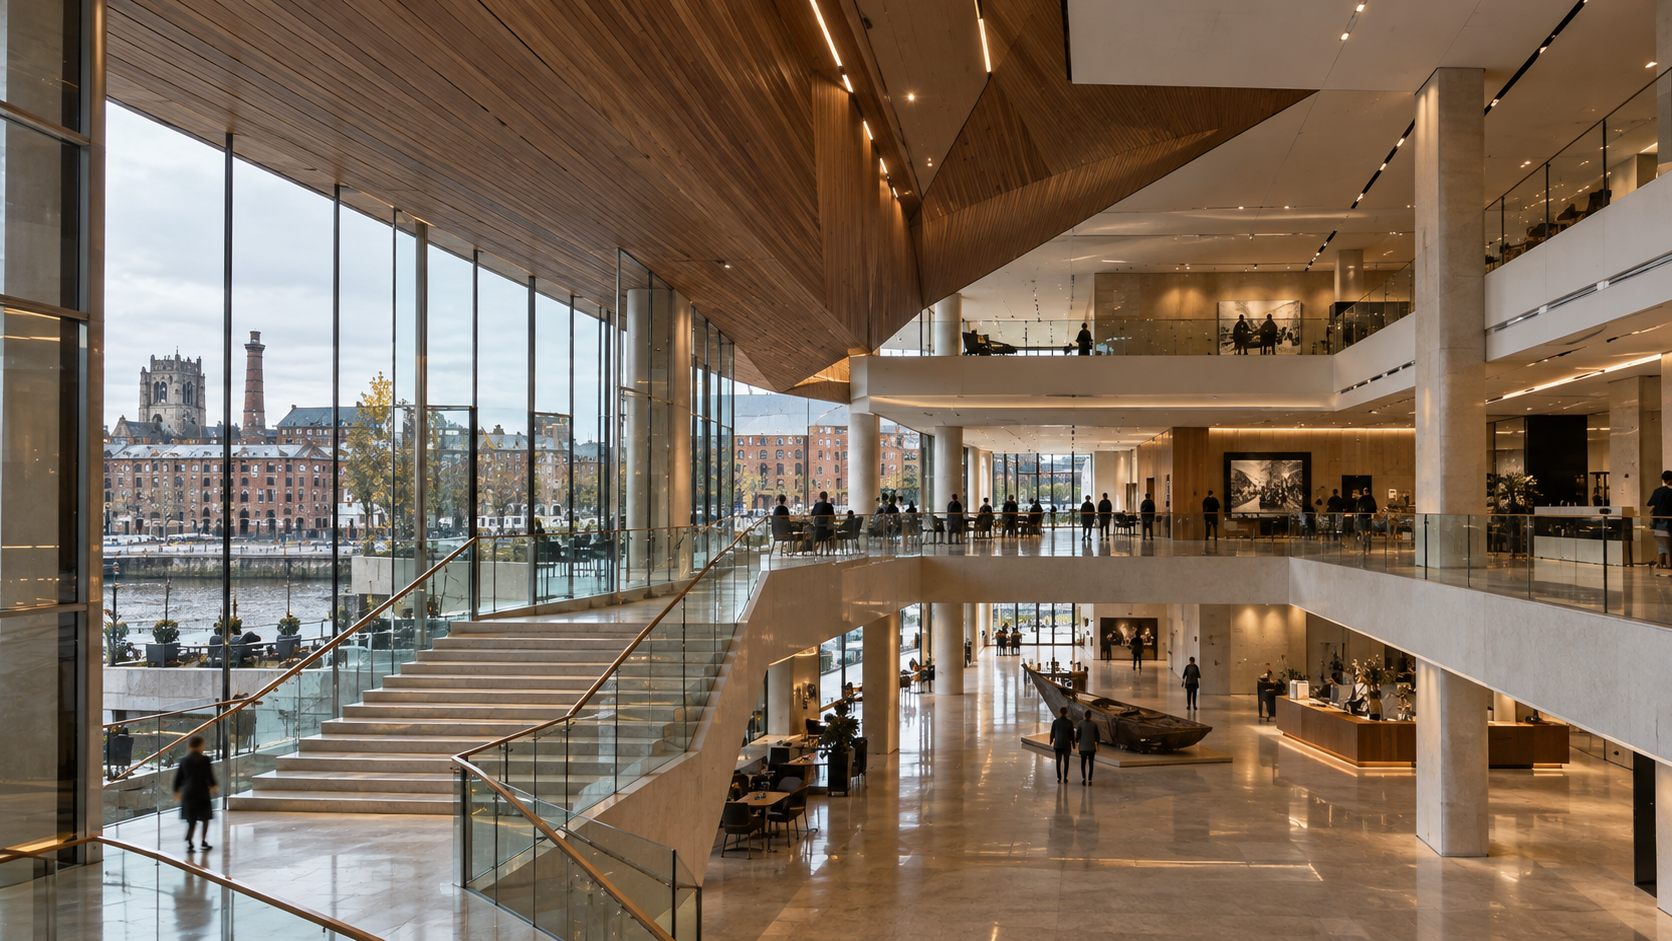
The Common Ground is a civic and cultural centre for visitors, learners and neighbours. It holds galleries and exhibition spaces, performance and event rooms, learning and community spaces and a café, and a tall open atrium leads through to a public plaza and the water.
Folded limestone
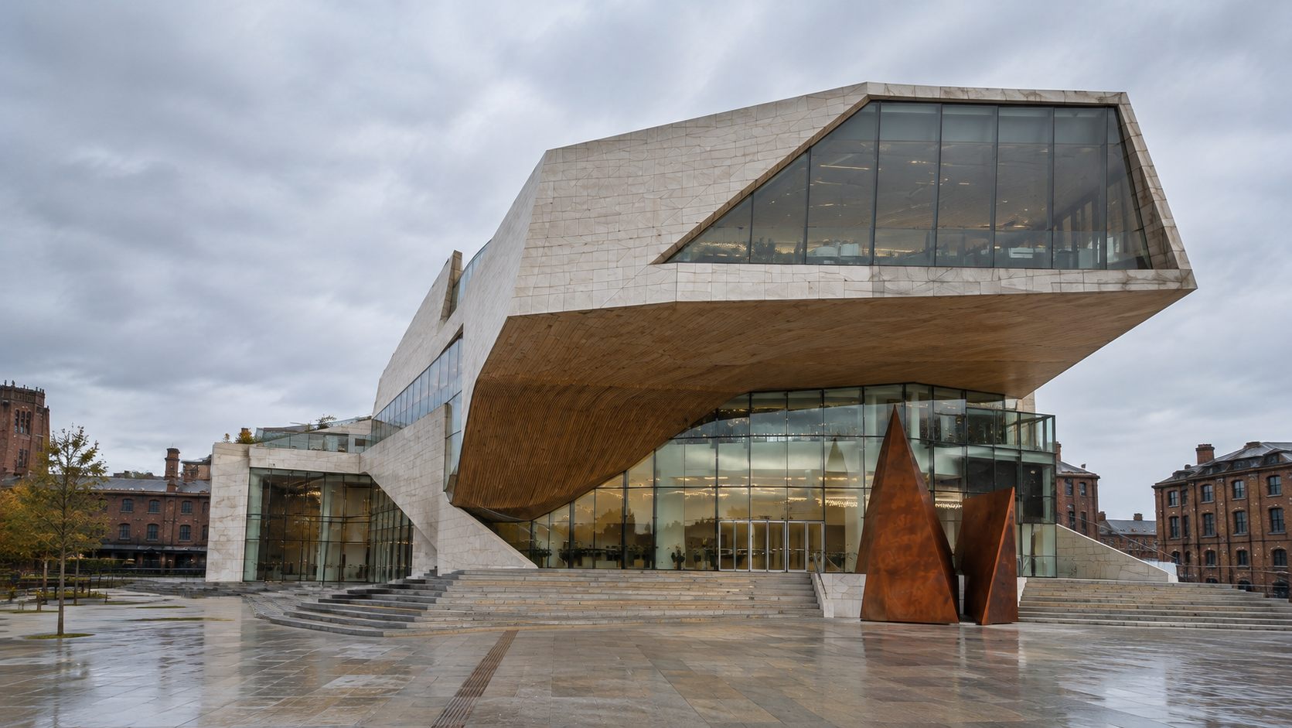
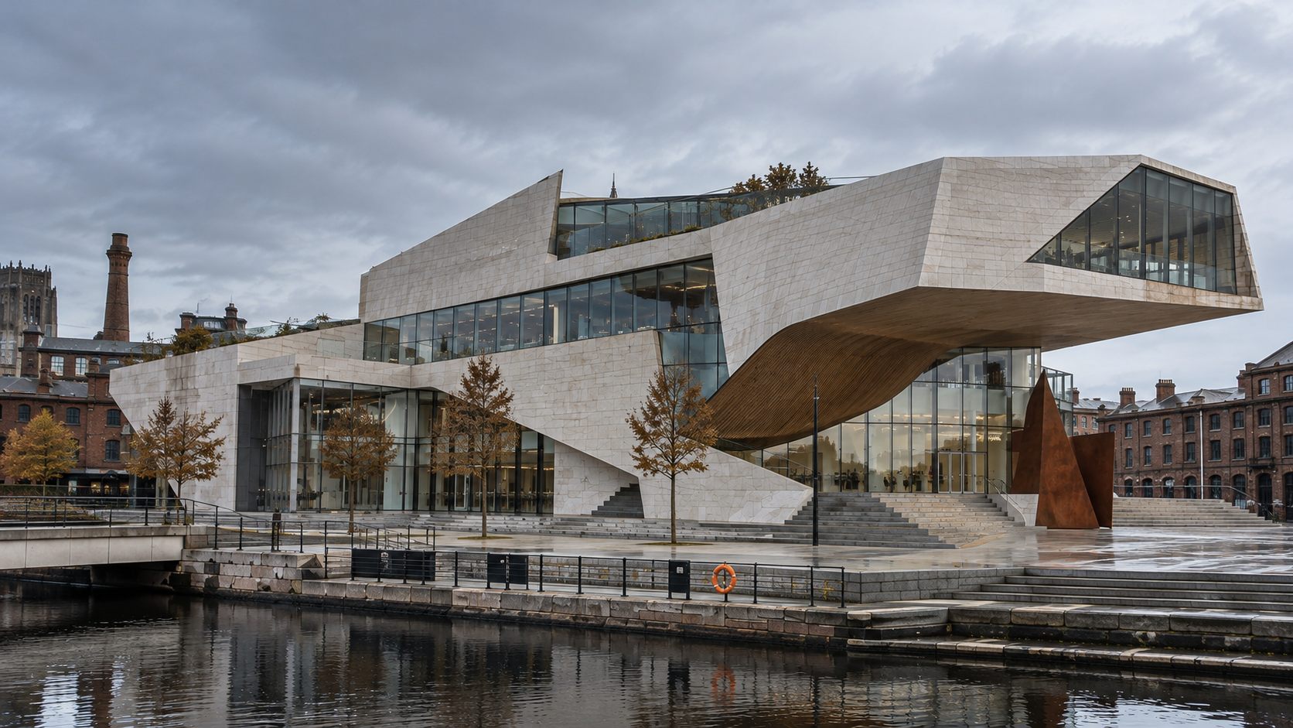
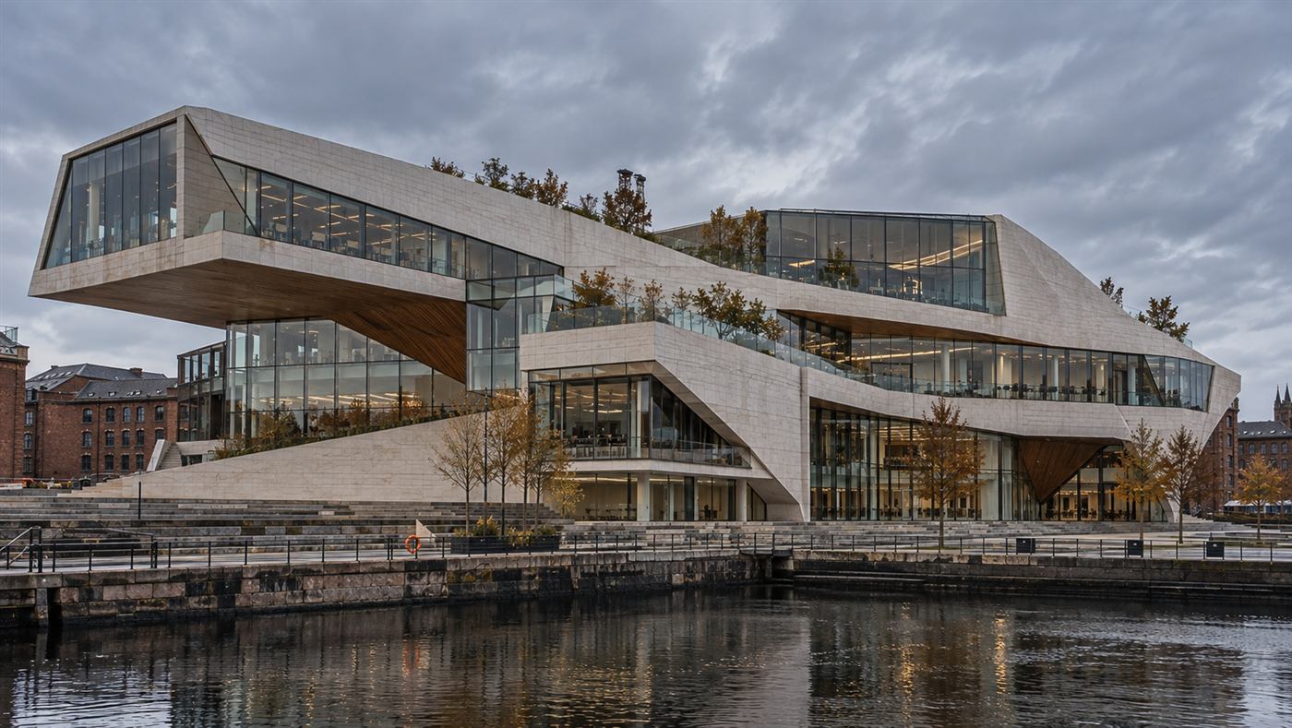
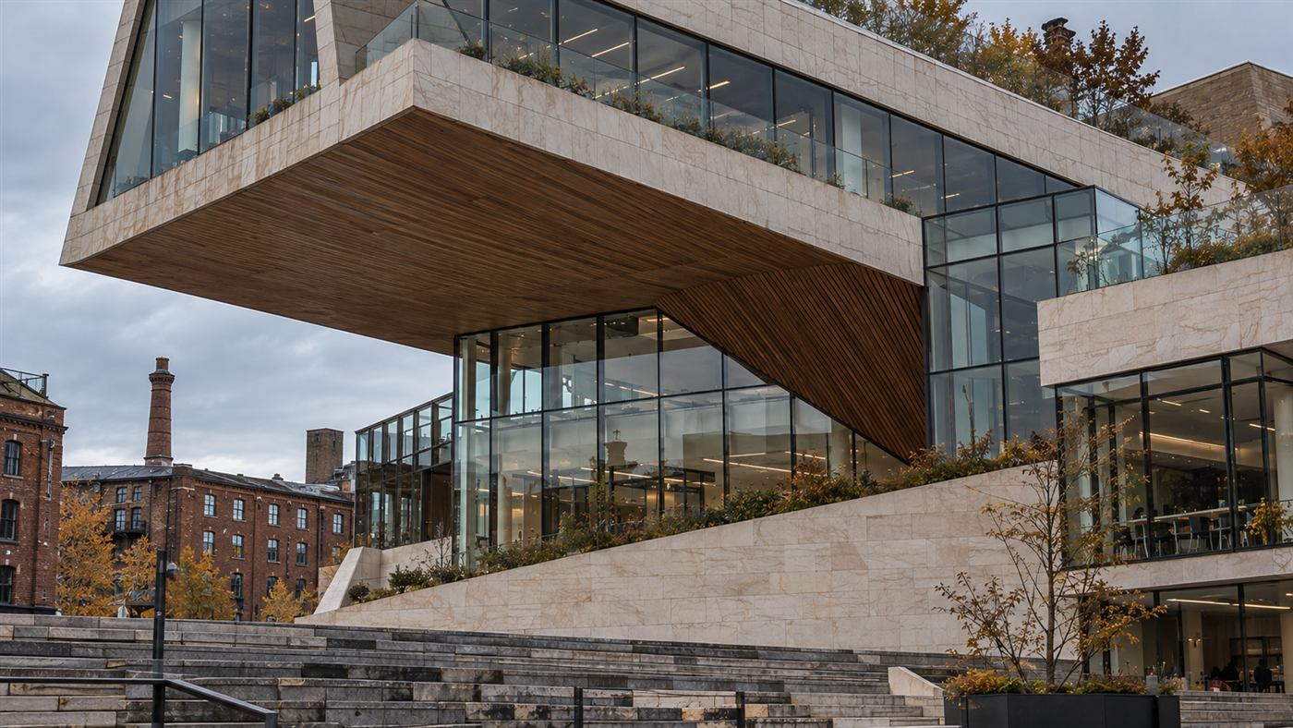
Interlocking limestone volumes read as a single folded object. In the views from the dock the pale stone catches the light and the folds make the building look different from every angle. It is a form that rewards walking around.
A cantilever with a timber ceiling
A large cantilever with a timber-batten underside shelters the entrance. Standing beneath it, you look up at warm timber instead of a concrete soffit, and the entrance has the shelter of a porch on a very large scale. A sculpture stands beyond the dock.
Answering the warehouses without copying them
Weathering steel, glass and planted terraces answer the red-brick warehouses around the dock without copying them. Pale limestone meets red brick, and the contrast is deliberate and respectful: the new building is a different colour and a different shape, but it shares the dock's weight and the dock's scale.
Natural stone, timber and weathering steel that gain character with age, in a plan that can change its programme over time.
An atrium that leads outward
Inside, a tall open atrium takes visitors up through the building and back out to the plaza. The cantilevered volume above and the glazed base below give the interior a sense of being between the city and the water.
A plan that can change
Natural stone, timber and weathering steel gain character with age, in a plan that can change its programme over time. A civic building should not need to be demolished when its uses shift.
This article describes design intention. The images are design visualisations, not photographs of a finished building. See the Disclaimers.