

Project story · Surrey, United Kingdom
A school kept at the scale of a child
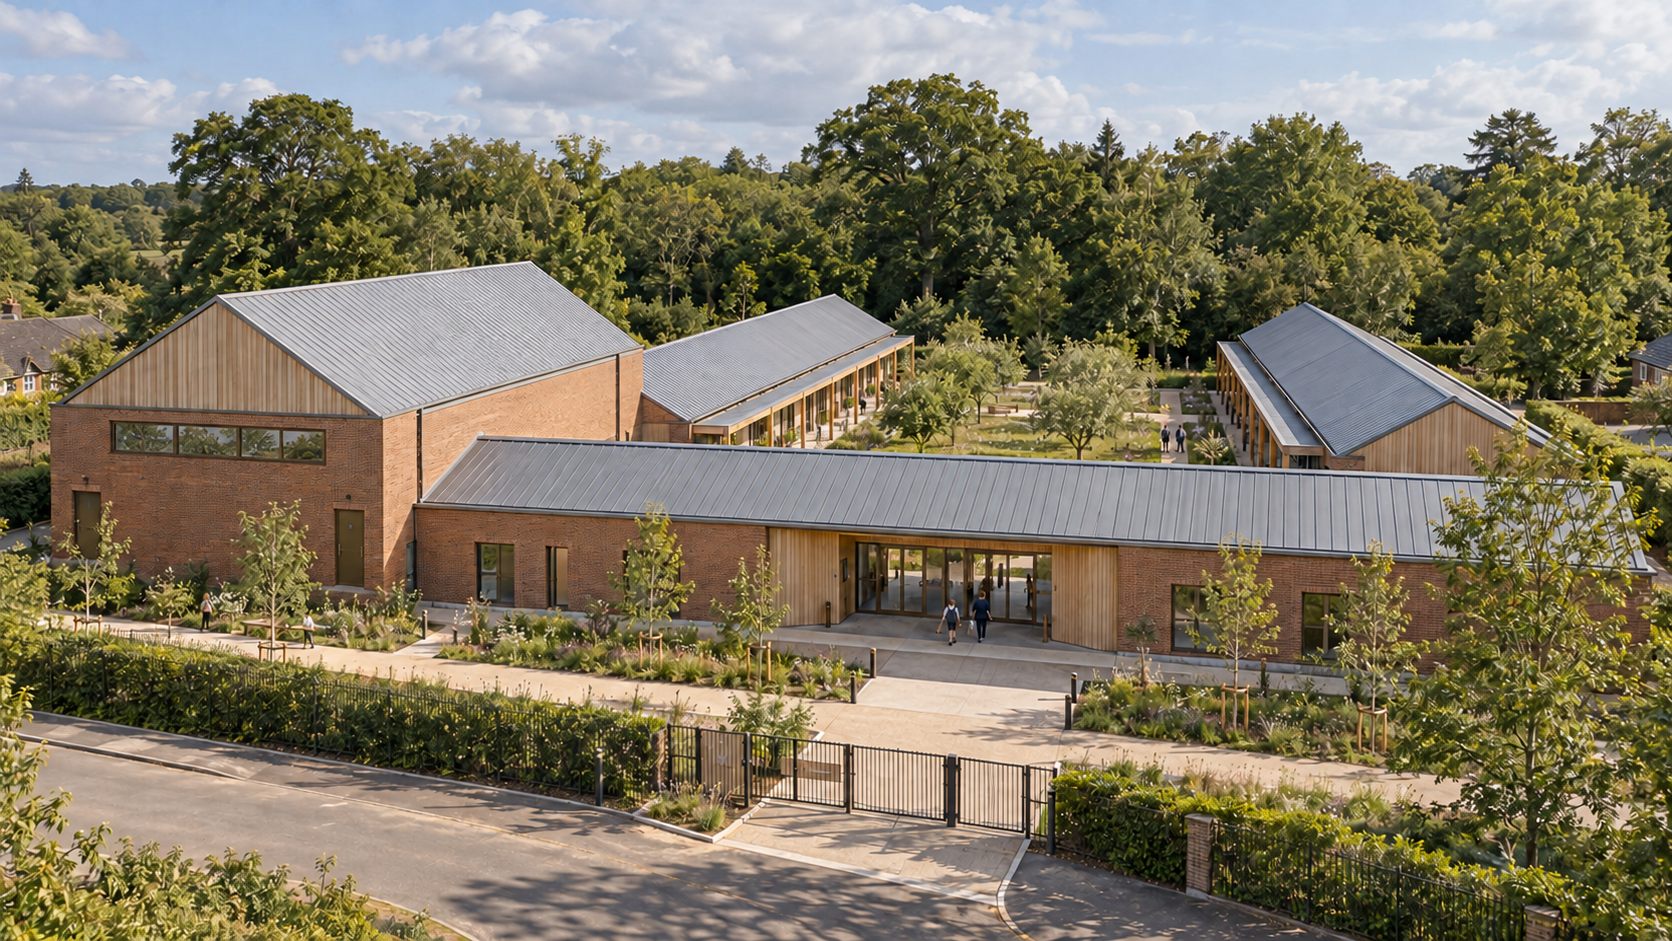
In Surrey, The Orchard School arranges single-storey wings around an orchard, so that every child can see where they are and walk straight outside.
By byJOOM · The Orchard School · Education
Low, simple and in parts
Young children feel small in a large building, so The Orchard School is kept low and arranged in simple parts. Two parallel classroom wings and an arrival block form a U that opens to the orchard. From the edge of the village it reads as a small group of pitched roofs among trees, which is exactly the scale a primary school should have.
A school for about two hundred and ten
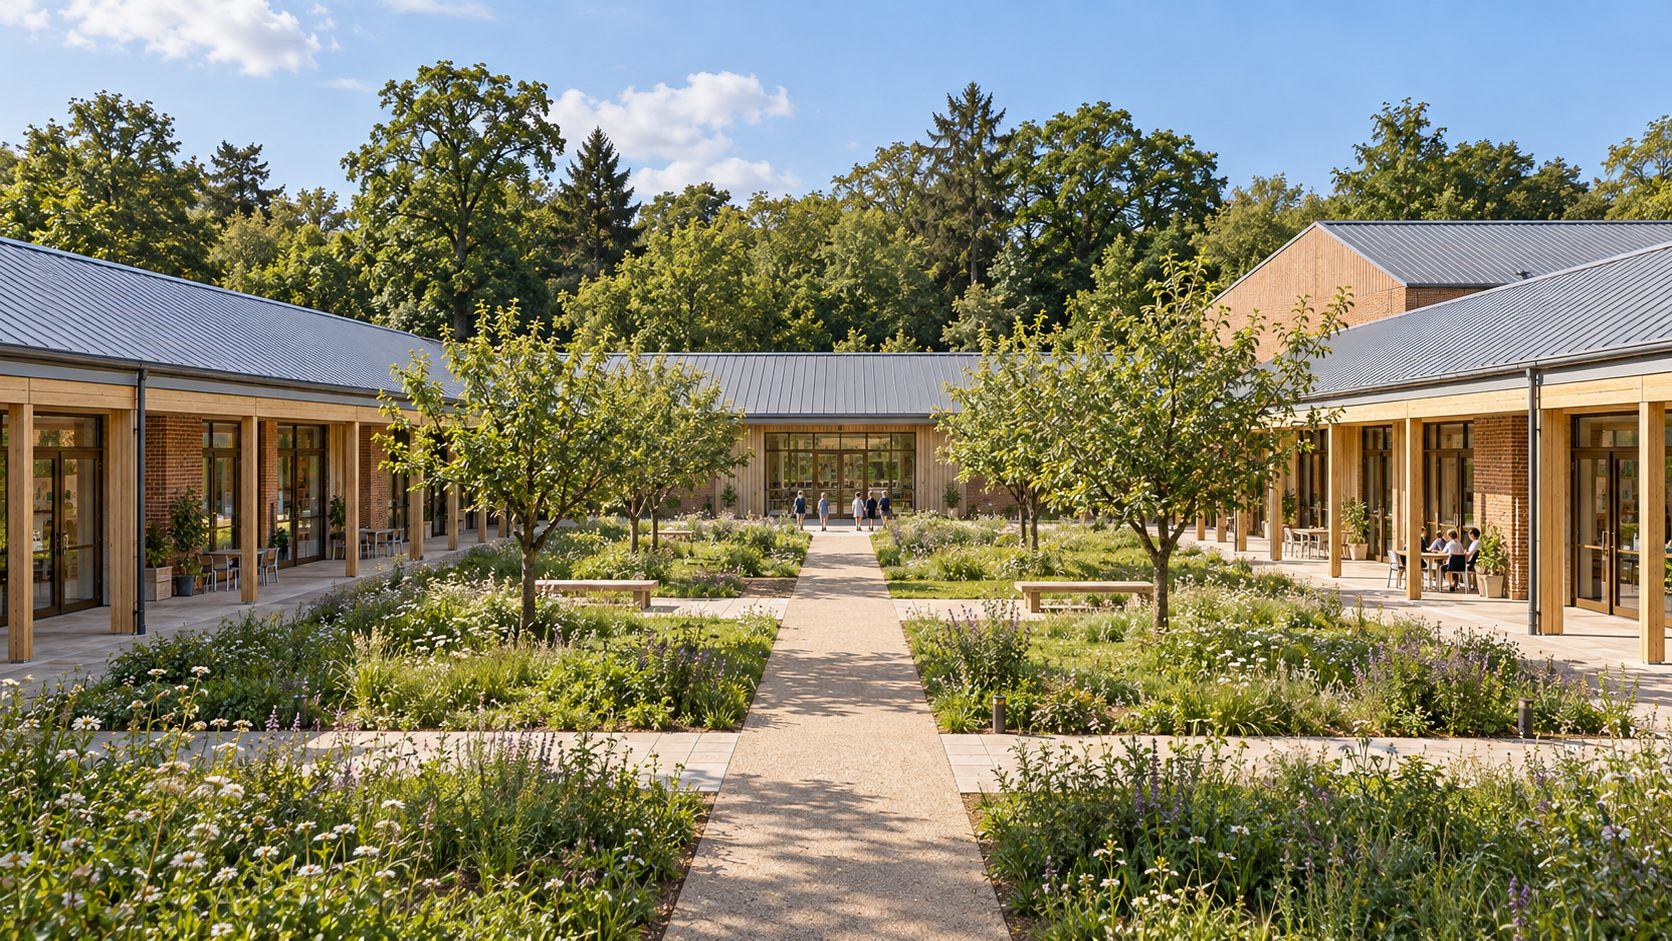
The school is for about two hundred and ten children. It has seven classrooms and a creative studio opening to a central orchard, a library, a hall, and a woodland learning area beyond, with a secure entrance and level routes throughout. The orchard is the centre of the plan, not a leftover.
Every classroom opens outside
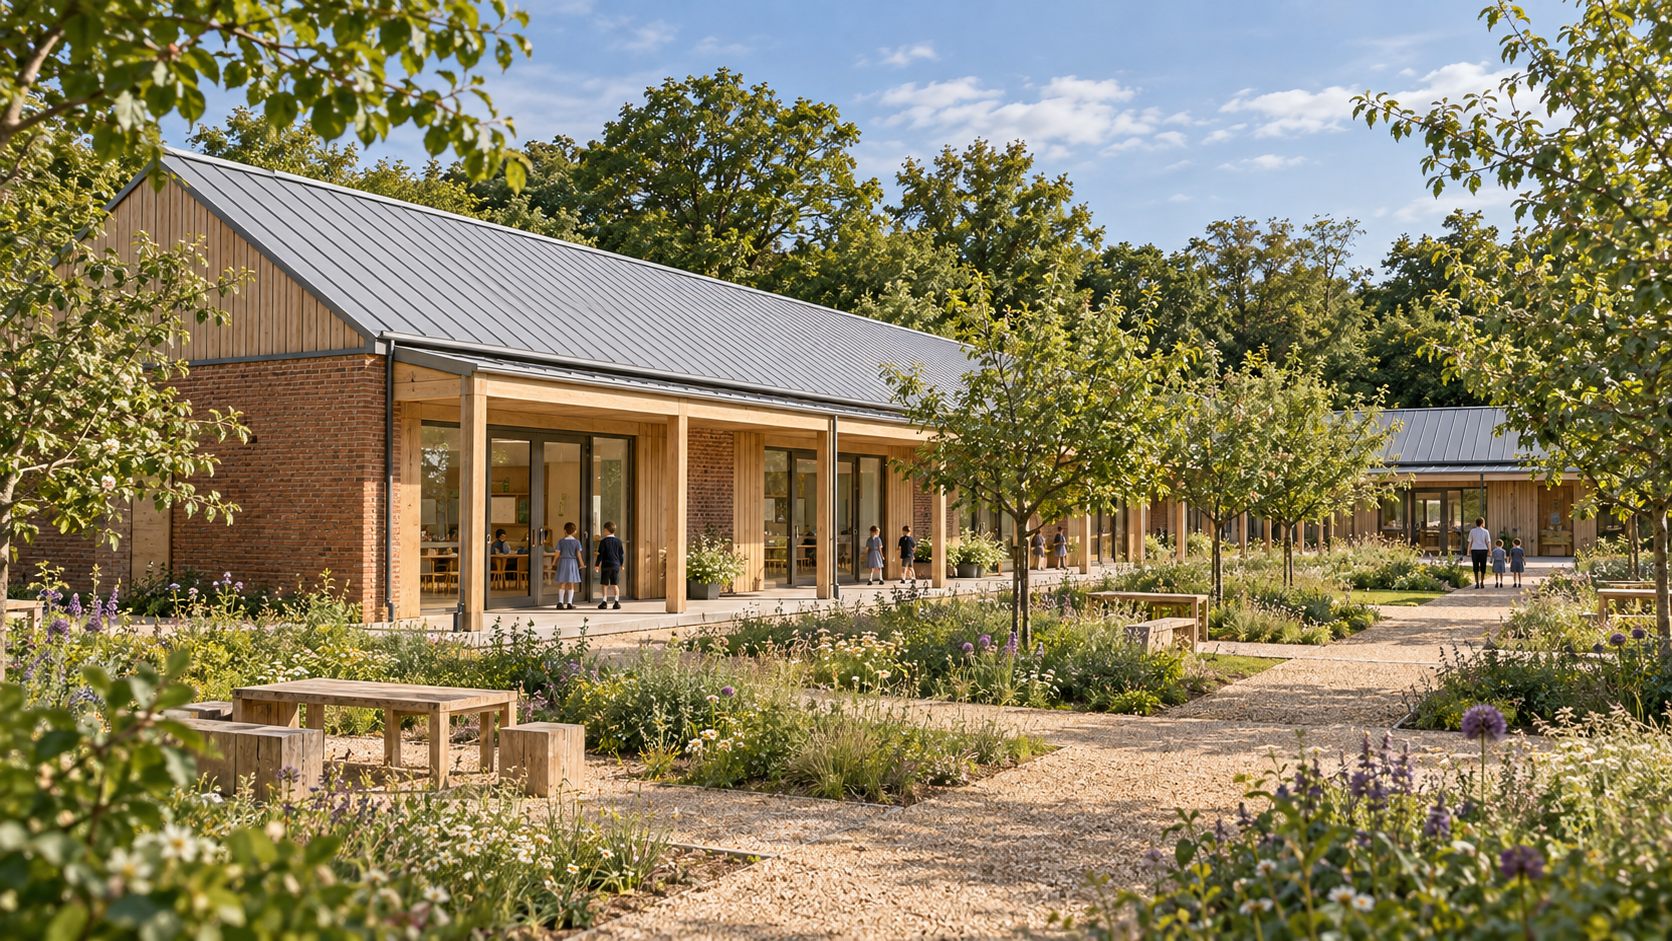
Each classroom has its own glazed doors and a covered terrace to the garden. In the pictures the doors open from the classroom directly onto the terrace, and the terrace onto planting, so that going outside is a few steps rather than a journey. The classroom wings with covered terraces and the orchard read together as one outdoor room.
Warm brick, timber and zinc
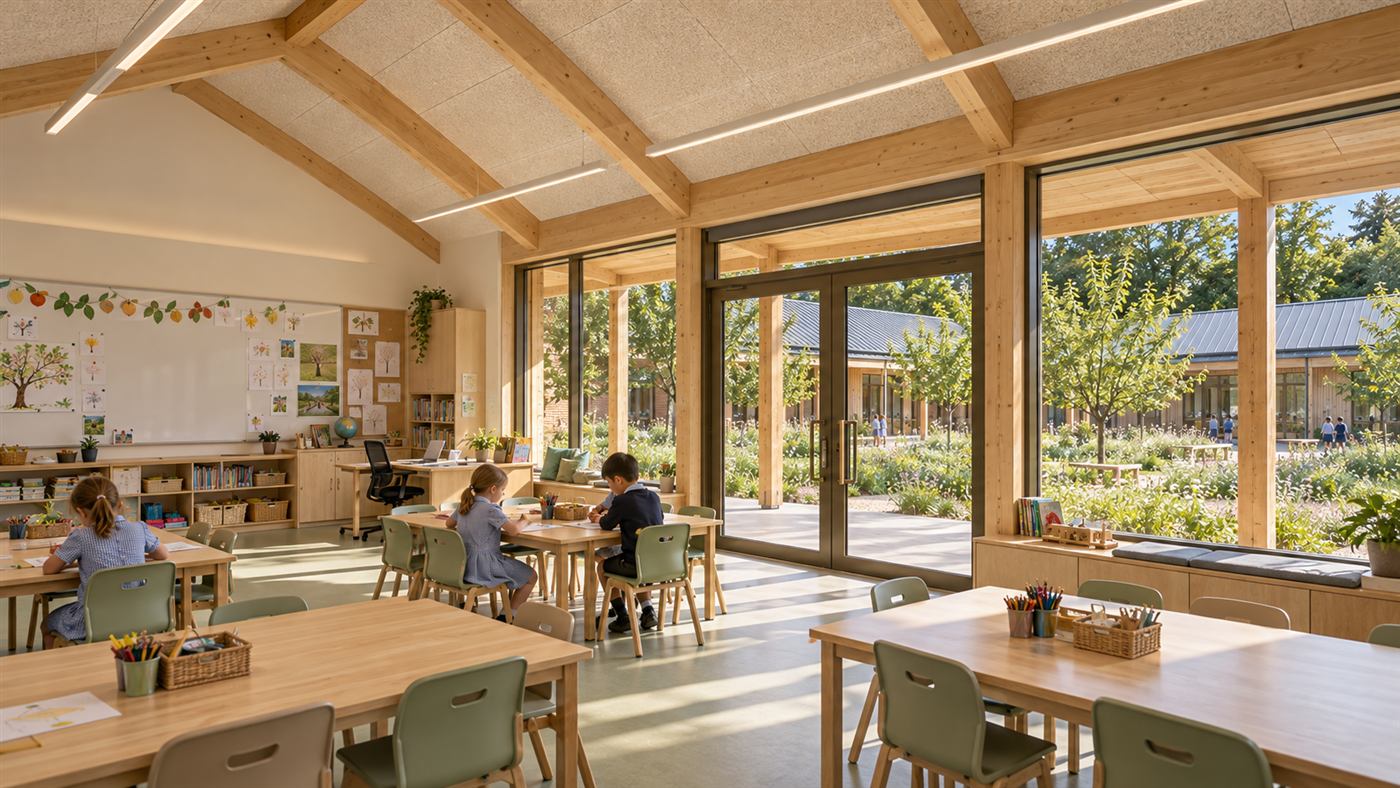
Simple pitched zinc roofs, warm brick and timber give the school a village scale. Inside, exposed timber frames run through a classroom lit from the garden side. The materials are the ones a village already knows, and they give the school the feel of a home rather than an institution.
Robust materials, exposed timber structure that needs little finishing, and a plan that keeps children close to the outdoors.
A hall beside the door
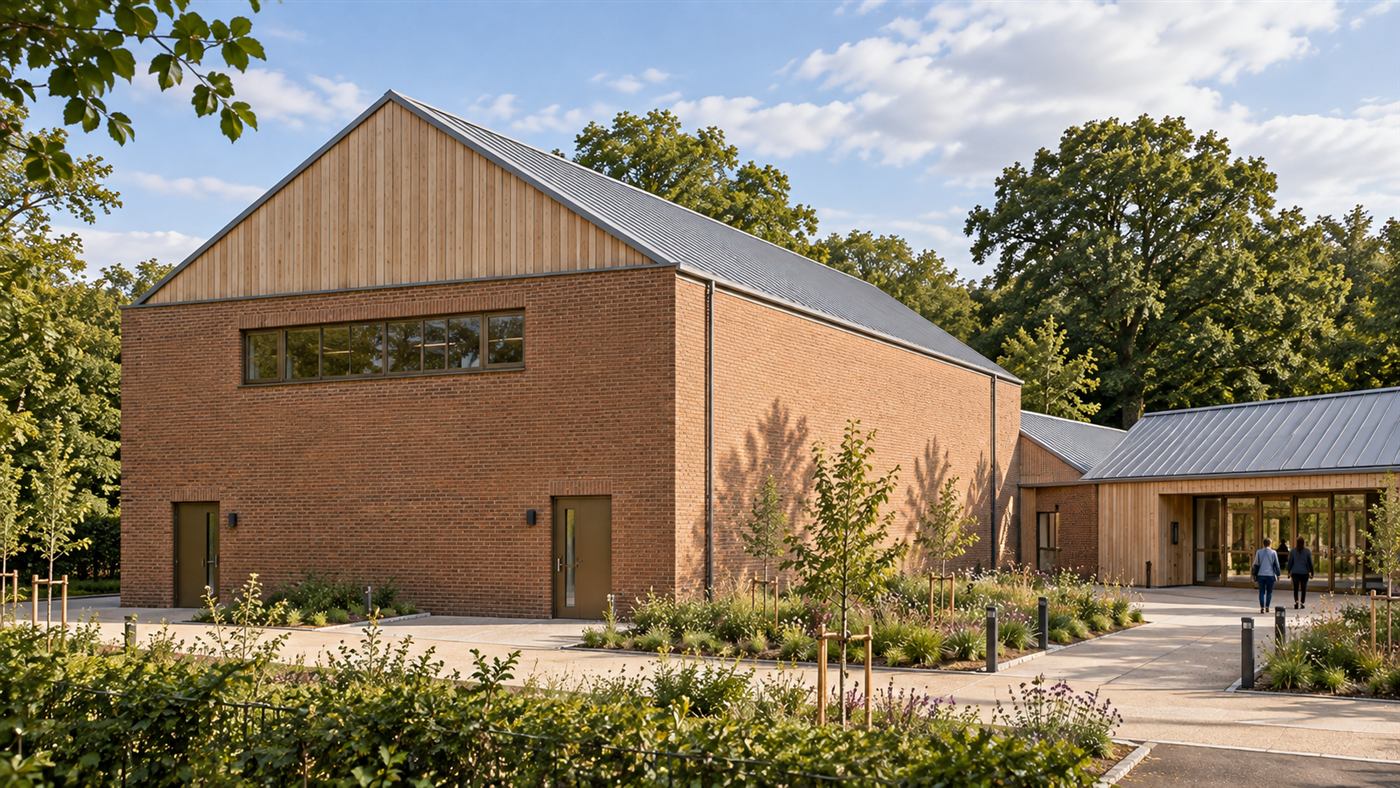
The hall is a taller volume of brick and timber with exposed timber frames, and it stands beside the entrance so that the community can use it as well. In the picture its gable faces the planted court and the building shows its timber structure inside as well as out.
Staying close to the outdoors
Robust materials, exposed timber structure that needs little finishing and a plan that keeps children close to the outdoors make the school simple to look after and good to be in. The idea is old and sound: a child who can see the garden from the desk spends the day better.
This article describes design intention. The images are design visualisations, not photographs of a finished building. See the Disclaimers.