

Project story · Sinai, Egypt
A house that listens to the canyon
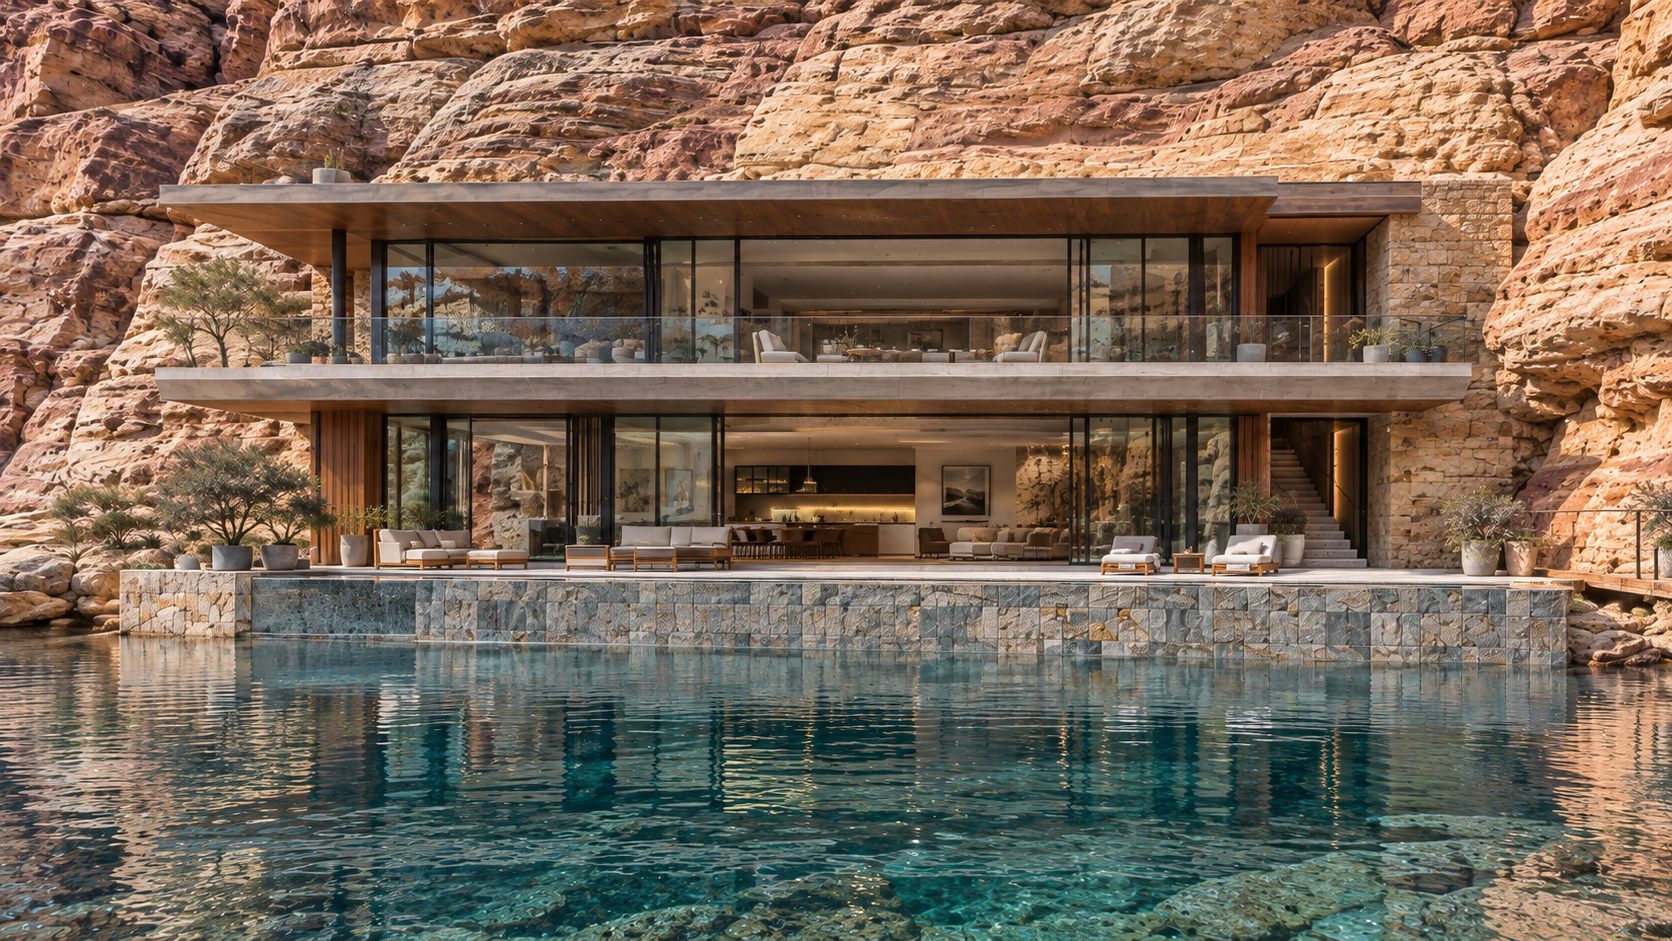
Wadi Villa begins where most houses end: with the ground. In Sinai, a pair of long floors slip back into the rock and open onto still water, so that the building reads as a quiet extension of the cliff.
By byJOOM · Wadi Villa · Residential
Starting with the canyon, not the plot
Most houses are drawn from a boundary inward. Wadi Villa was drawn from the canyon outward. The design asks what the rock wants to do with light, shade and water, and then lets the house answer. Two long floors sit back into the stone beneath deep roof planes, so the cliff keeps its profile and the building keeps its shadow.
A narrow ribbon of water
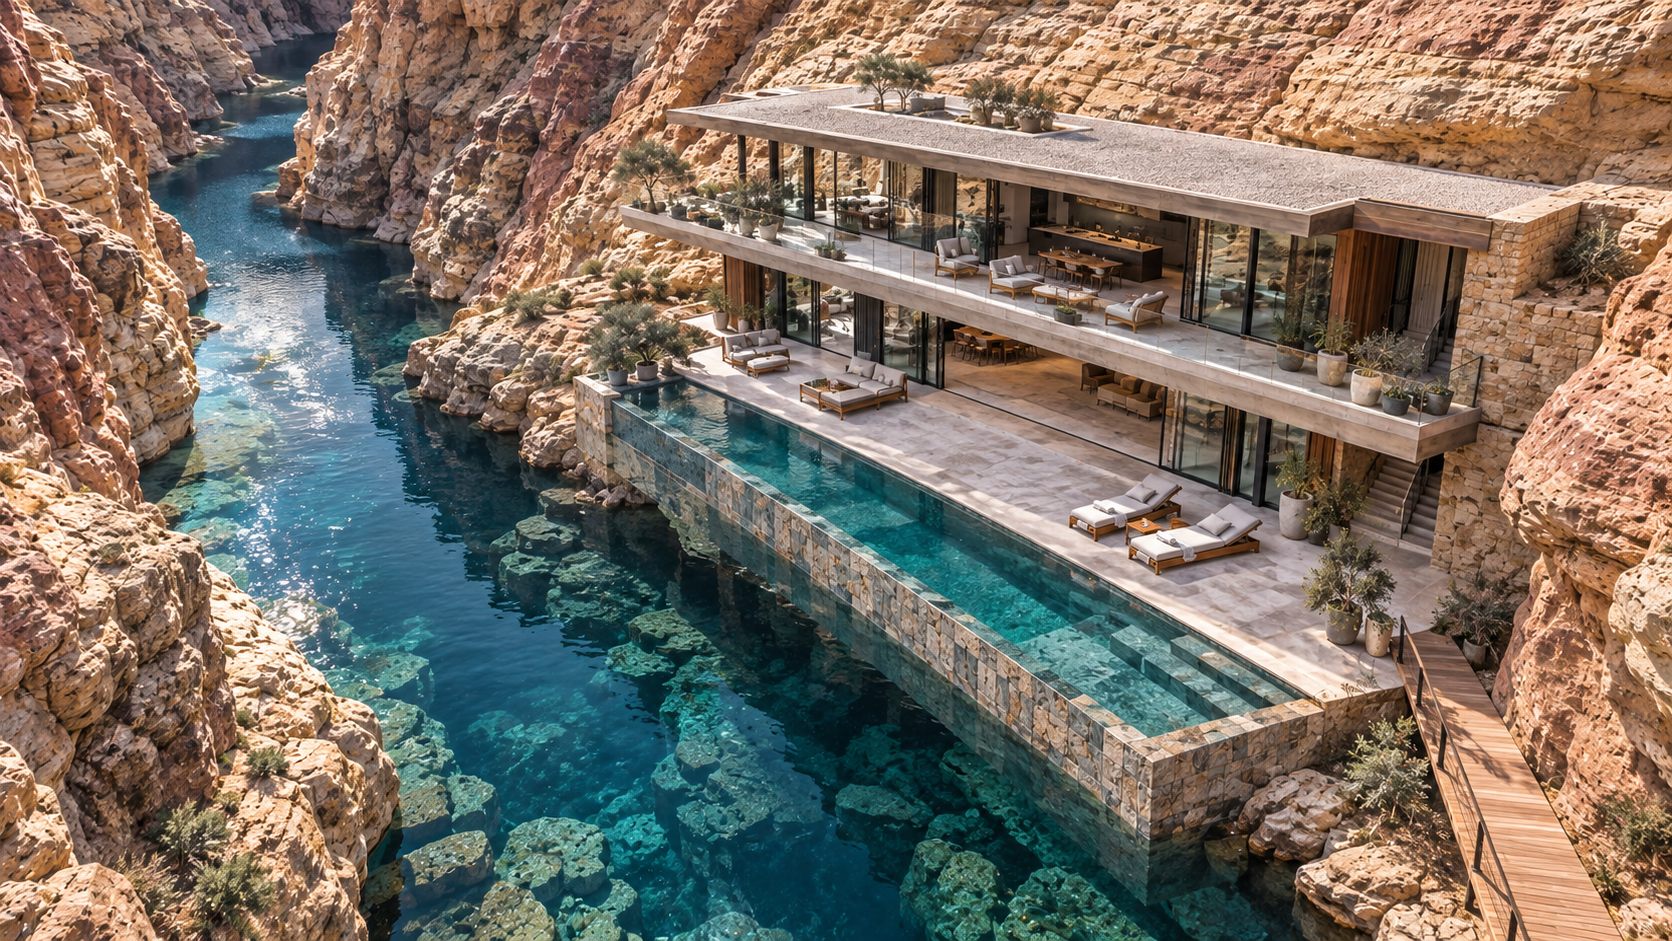
From above, the setting is almost unbelievable: a narrow channel of turquoise water running between walls of rock, with the house laid along one side of it in terraces. The house does not interrupt the channel. It follows it, and the long pool beside the lower floor echoes its line, so that the water in the pool and the water in the canyon read as one.
Two long floors, no thresholds
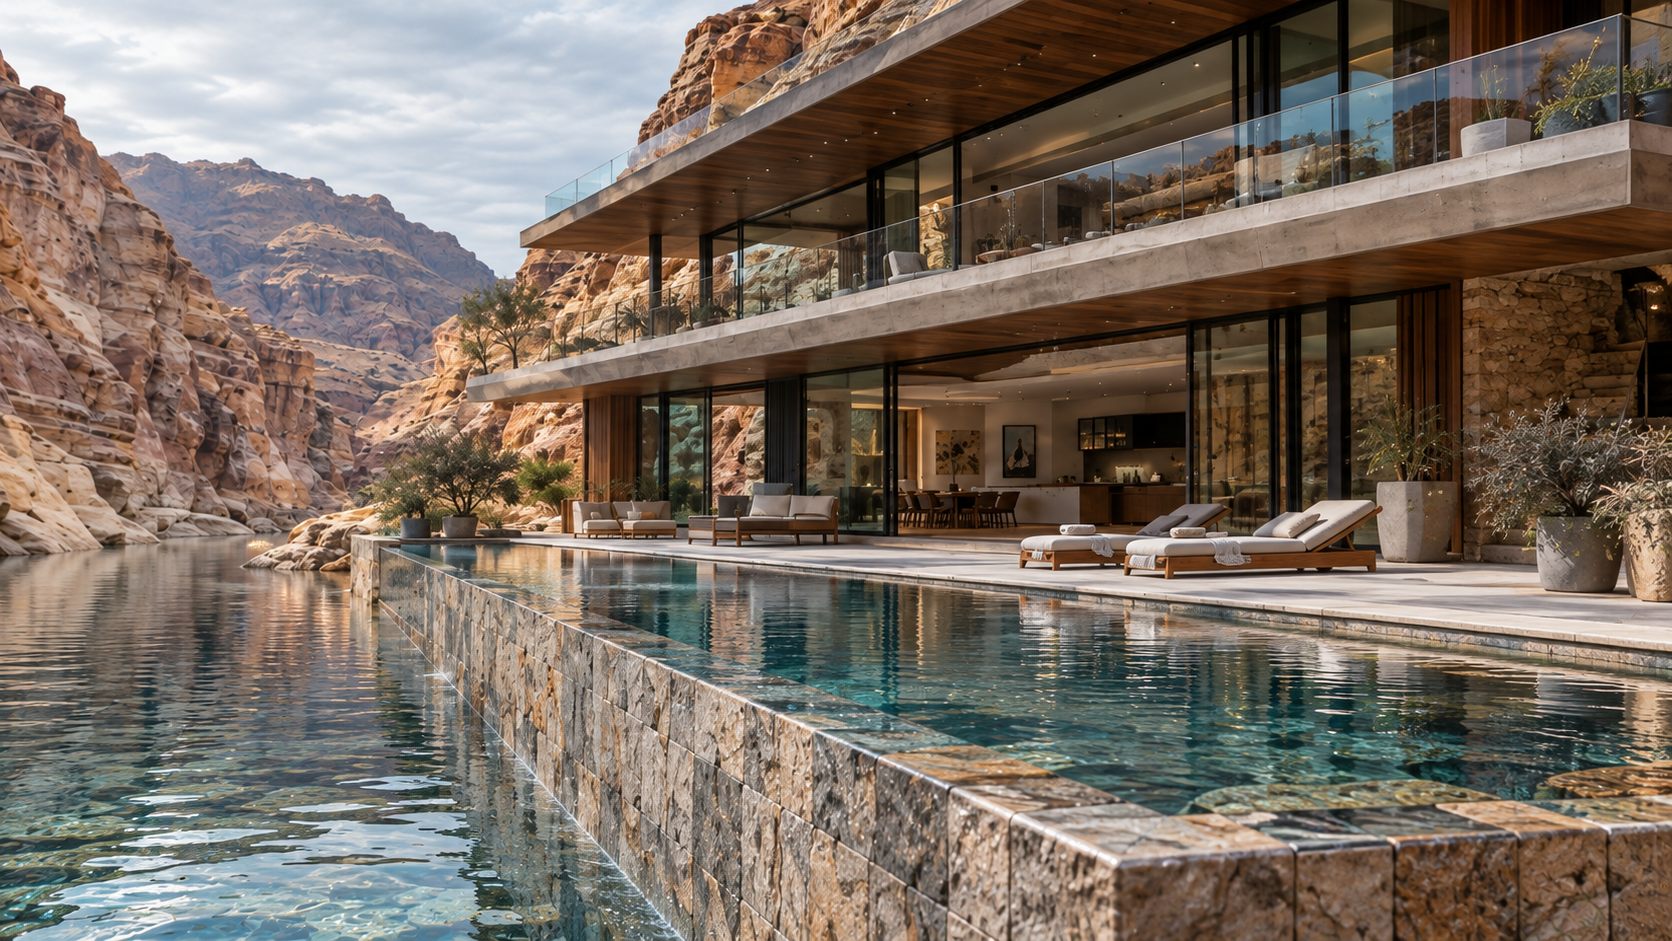
Inside, living, sleeping and gathering are laid along long, continuous floors. There is no sequence of small rooms to pass through; a day moves from shade to water without a threshold. The lower level opens straight onto a still pool that reads as an extension of the water below, and the eye travels along the edge of the pool to the canyon beyond.
Stone and glass, and nothing else competing
The materials are few and chosen for their colour as much as their strength. Stone and glass do the work, in tones taken from the canyon wall. Glass is used so that the rock stays in view from inside; stone is used so that, from outside, the house sits in the colours of its setting. Under the deep roof planes there is shade at every hour, and loungers on the terrace look straight over the water. Nothing in the composition is allowed to compete with the cliff.
The house takes its character from the place, so it cannot date. It will look right for as long as the canyon does.
A retreat for stillness
The house is a private retreat for people who come to be still: to wake to light on rock, swim before breakfast and gather without leaving the landscape. That purpose explains the plan. A retreat does not need many rooms or many gestures. It needs a place to be quiet, a place to meet and a way of moving between them that does not interrupt either.
Made to look right for as long as the canyon does
The design makes a simple wager: a house that takes its character from its place cannot date. It will look right for as long as the canyon does. Wadi Villa is a design for one place and one kind of quiet, and the discipline of the scheme lies in how little it adds to what is already there.
This article describes design intention. The images are design visualisations, not photographs of a finished building. See the Disclaimers.