

byJOOM
ENعربيStart a project
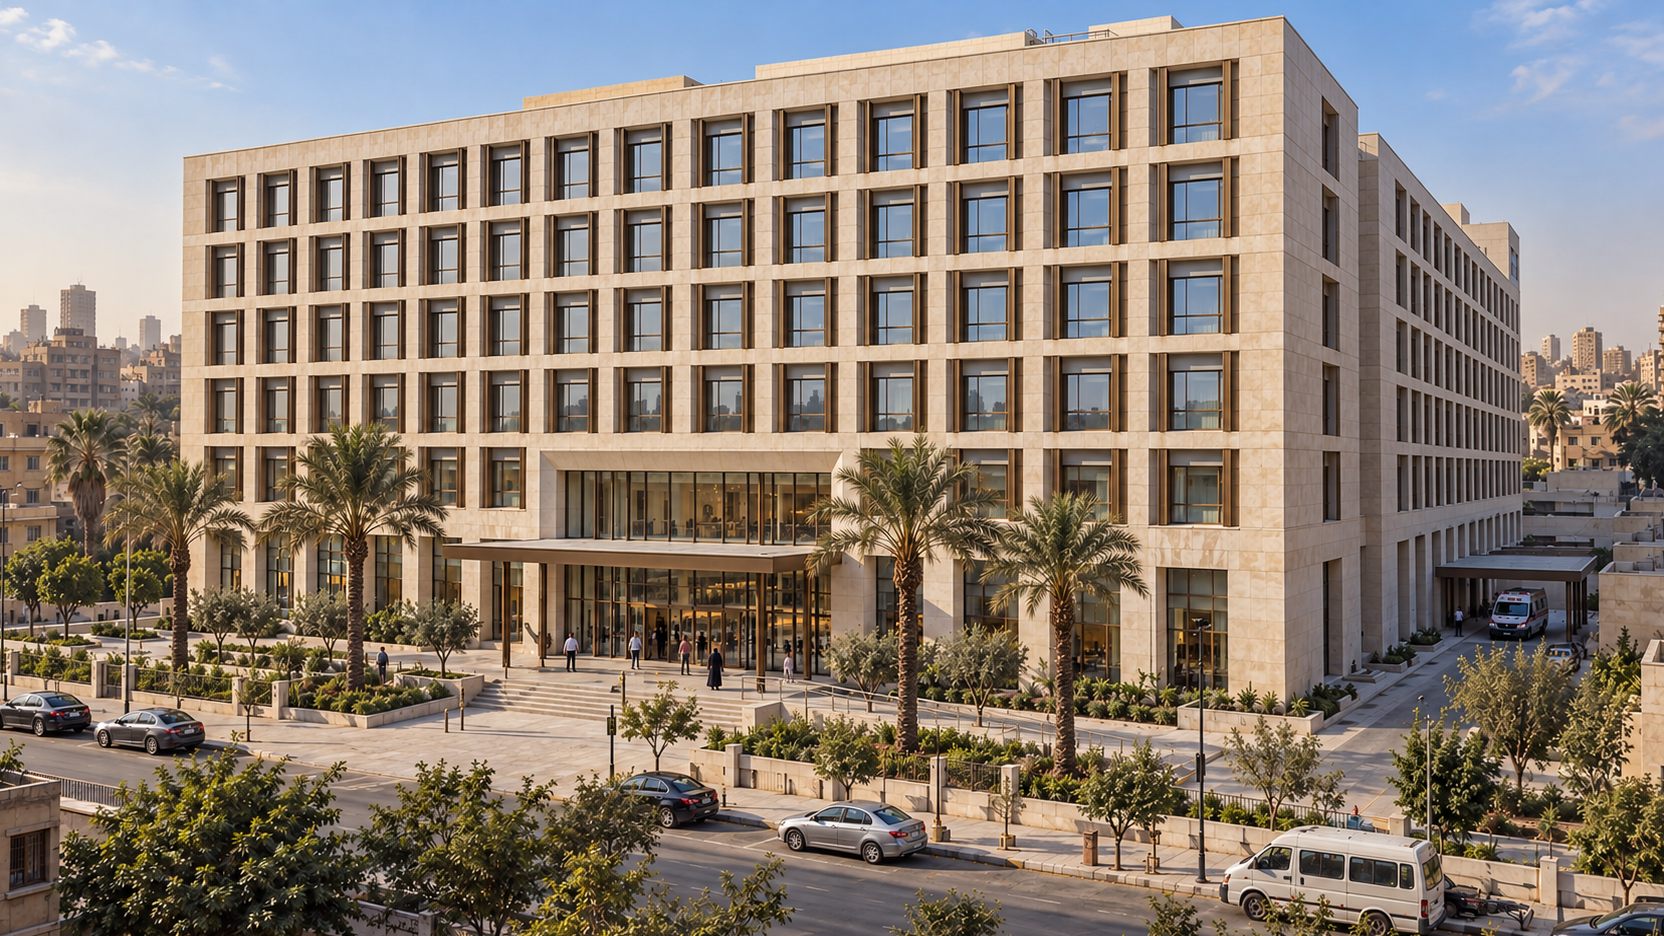
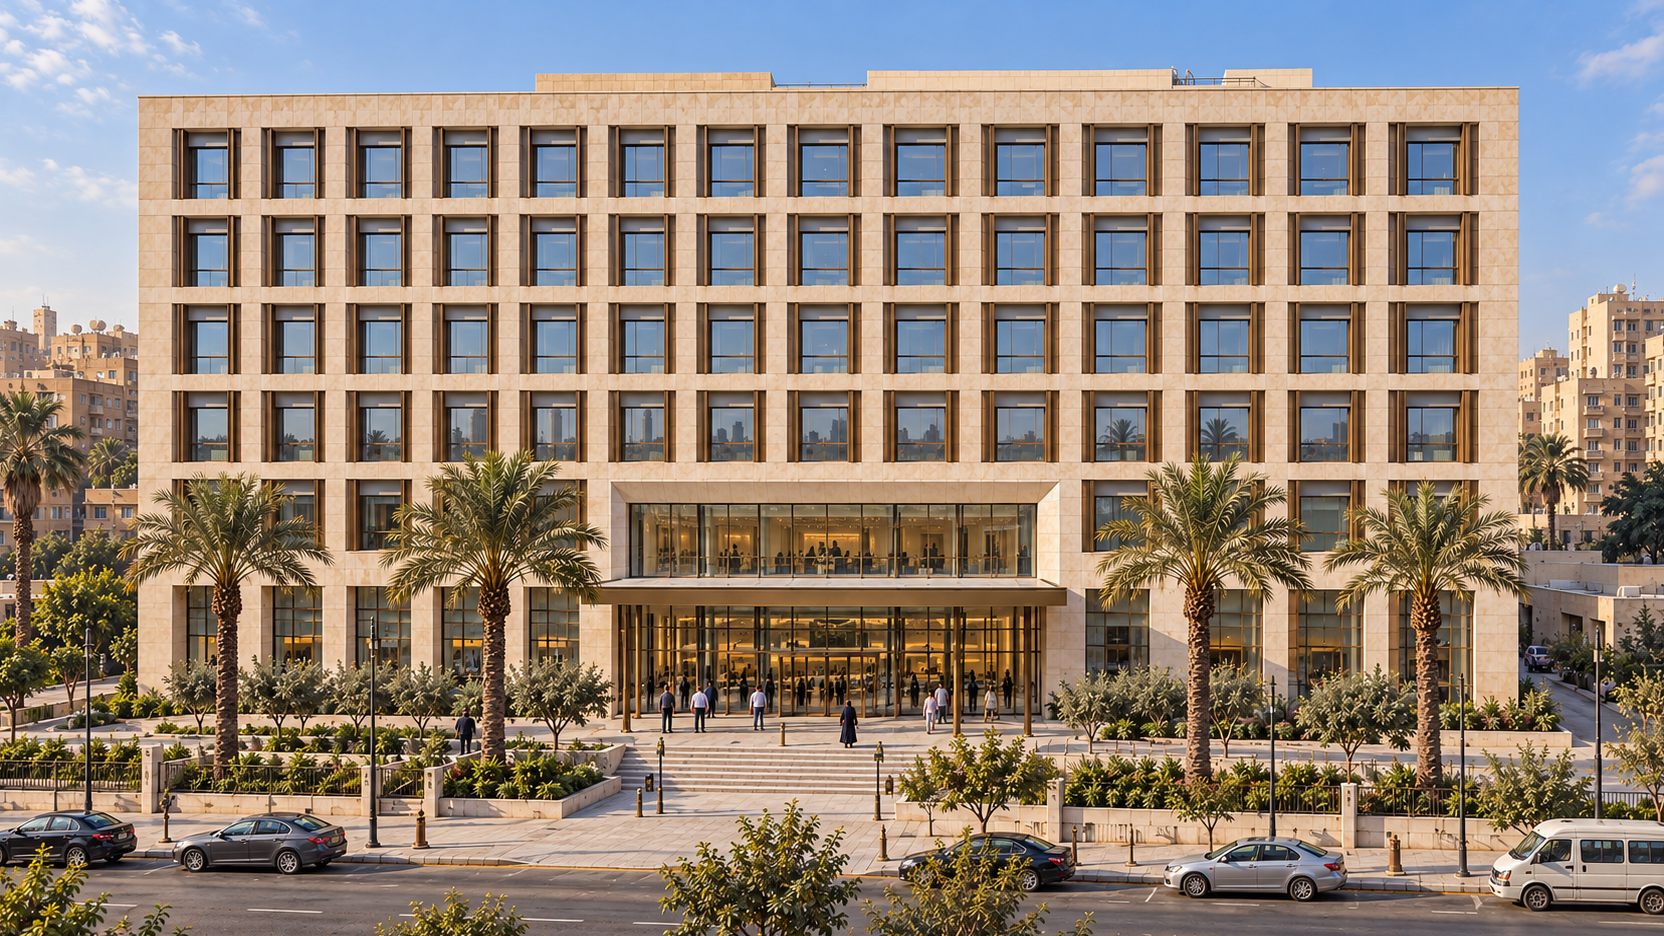
Al Hikma Hospital: a six-storey limestone hospital with bronze-framed windows and a palm-lined forecourt in Cairo

Cairo, Egypt

Al Hikma Hospital

Read the article
Location
Cairo, Egypt
Sector
Healthcare

A general hospital of about 300 beds built around a landscaped courtyard garden.

Read the article

Use

For patients, families and clinical staff: outpatient clinics, an emergency department with its own entrance, imaging and surgery, critical care, maternity and inpatient wards, all arranged around a central garden with a clear public lobby at the south.

How we designed it

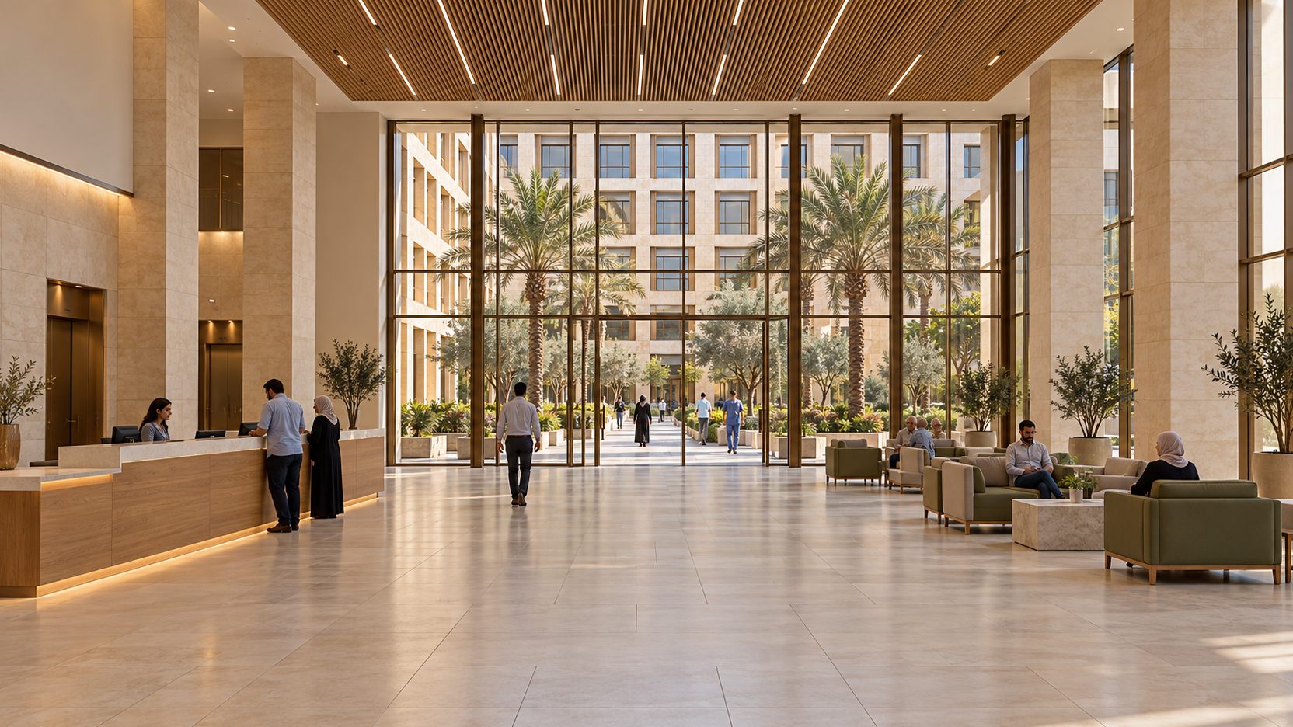
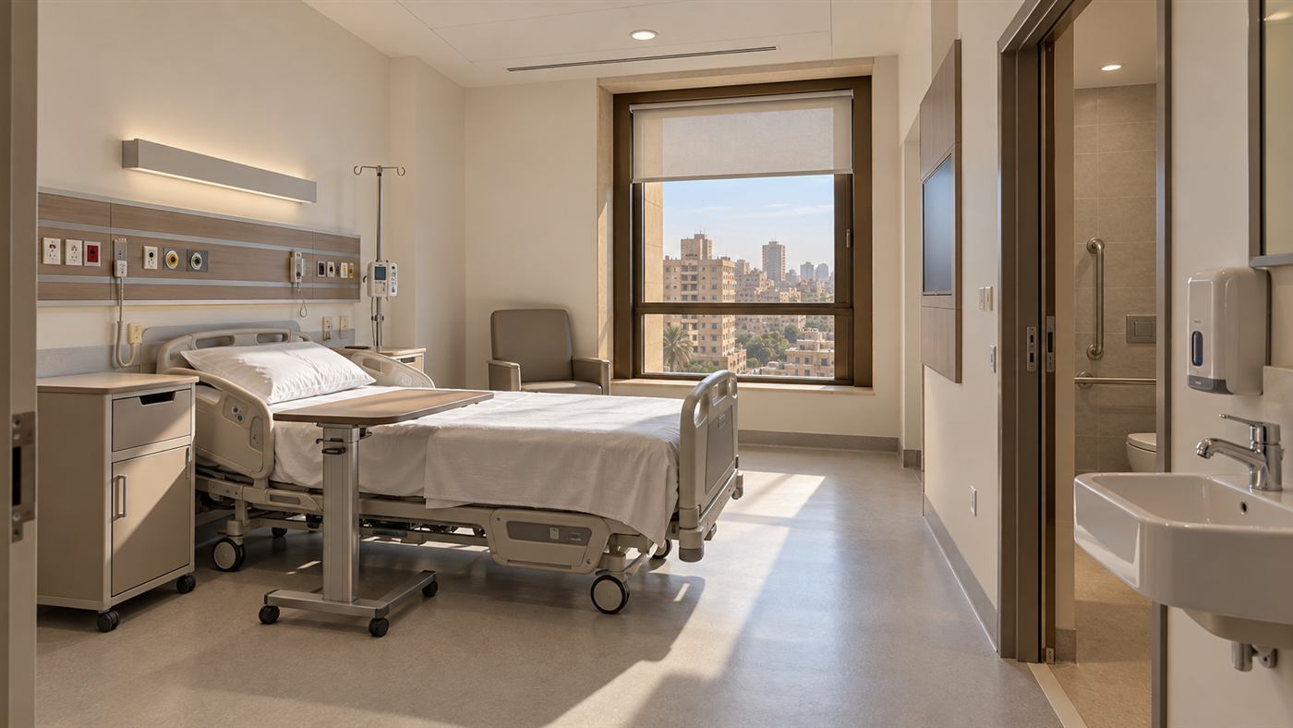
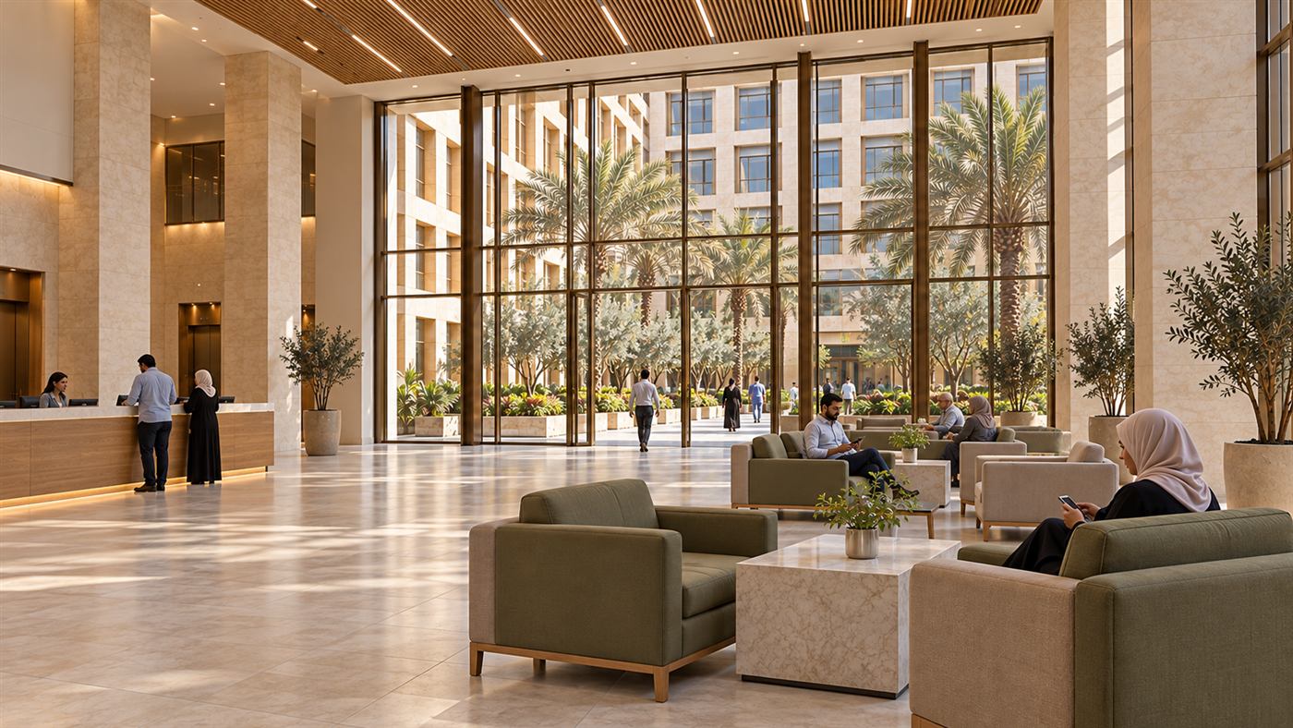
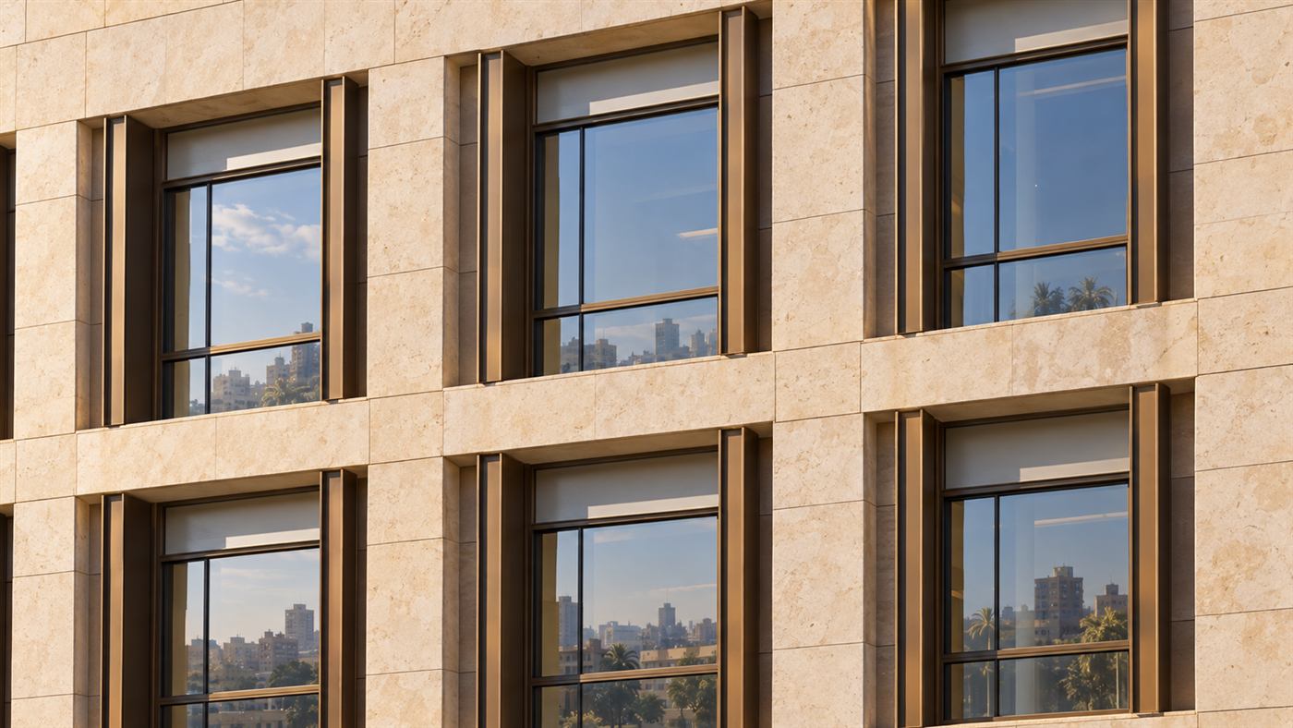
A calm six-storey block of cream limestone and bronze-framed windows on a regular grid, with a two-storey glazed entrance and a shallow canopy. Inside, a tall stone lobby looks straight through to the garden, and every ward floor faces either the street or the courtyard.

Why it endures

Durable stone, a simple repeating structure and separate public, clinical and service routes that can adapt as medicine changes.

Al Hikma Hospital: a six-storey limestone hospital with bronze-framed windows and a palm-lined forecourt in Cairo
Al Hikma Hospital: a patient room with a window to the city
Al Hikma Hospital: the lobby seating area facing the courtyard garden

More in this sector

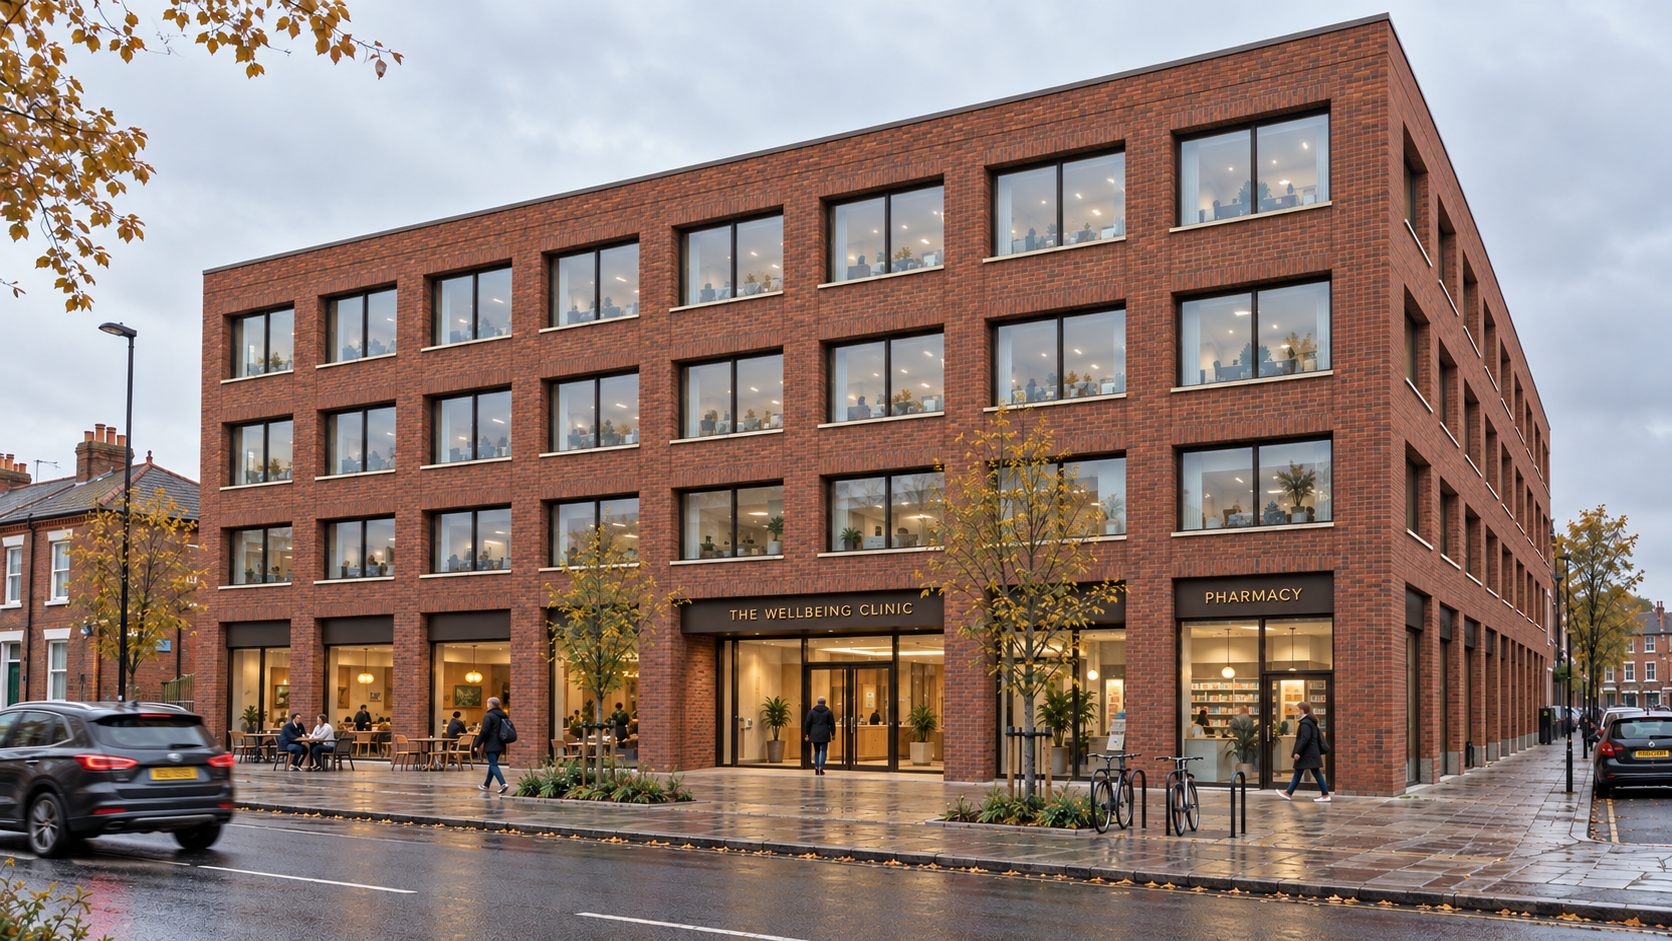
Manchester, United Kingdom · Healthcare

The Wellbeing Clinic

A four-storey building in red brick, to match the surrounding terraced streets, with a glazed ground floor of pharmacy and café. A tall, daylit atrium and a garden courtyard make the clinic feel like part of the neighbourhood rather than an institution.

Local brick, terrazzo floors and timber detailing that wear well, and a generous plan that can change use over time.