

Project story · Cairo, Egypt
A hospital you can read at a glance
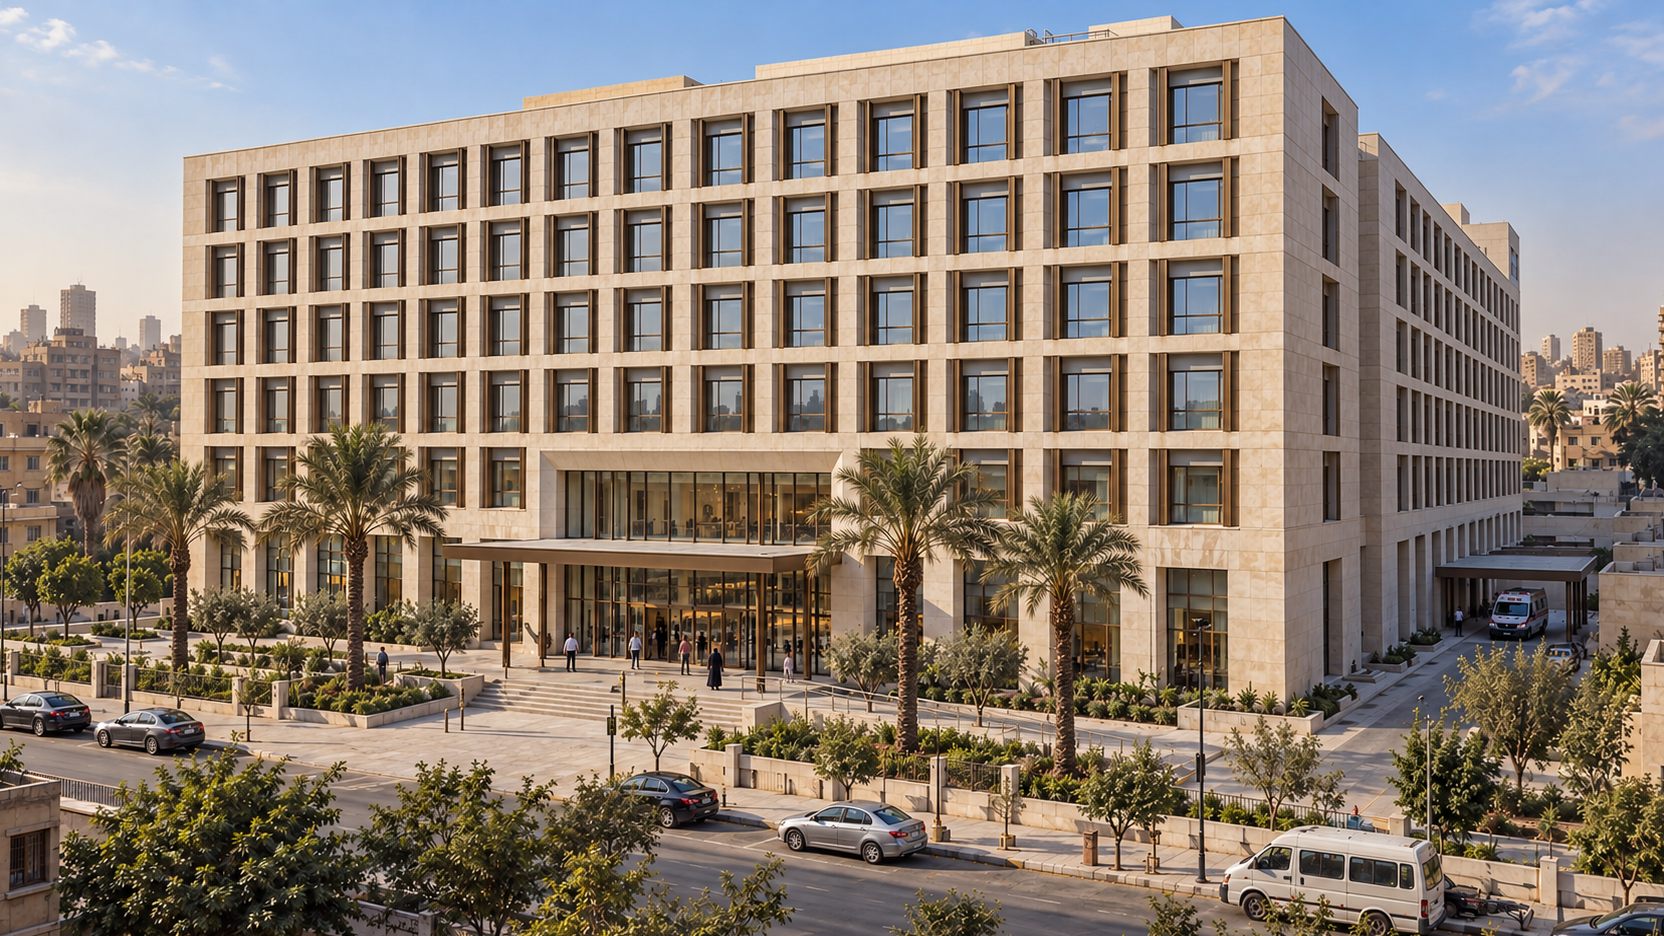
In Cairo, Al Hikma Hospital arranges a six-storey limestone block around a courtyard garden, so that visitors understand the building the moment they walk in.
By byJOOM · Al Hikma Hospital · Healthcare
A general hospital with a garden at its heart
Al Hikma Hospital is a general hospital of about 300 beds. It is for patients, families and clinical staff: outpatient clinics, an emergency department with its own entrance, imaging and surgery, critical care, maternity and inpatient wards, all arranged around a central garden with a clear public lobby at the south.
A calm front on a regular grid
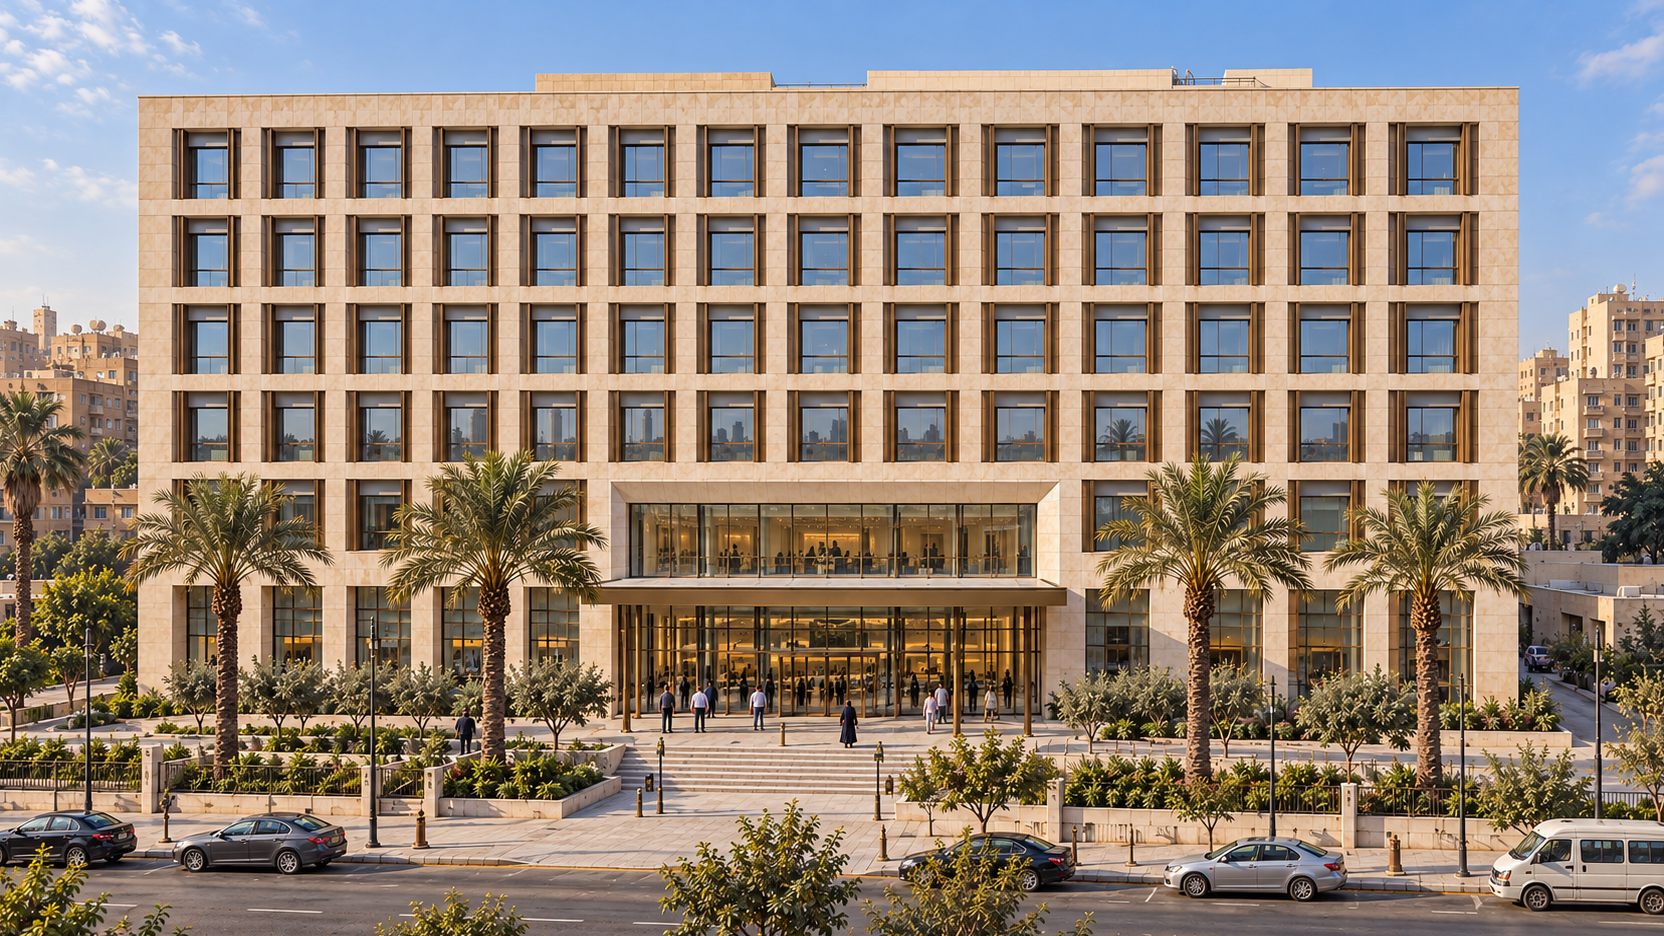
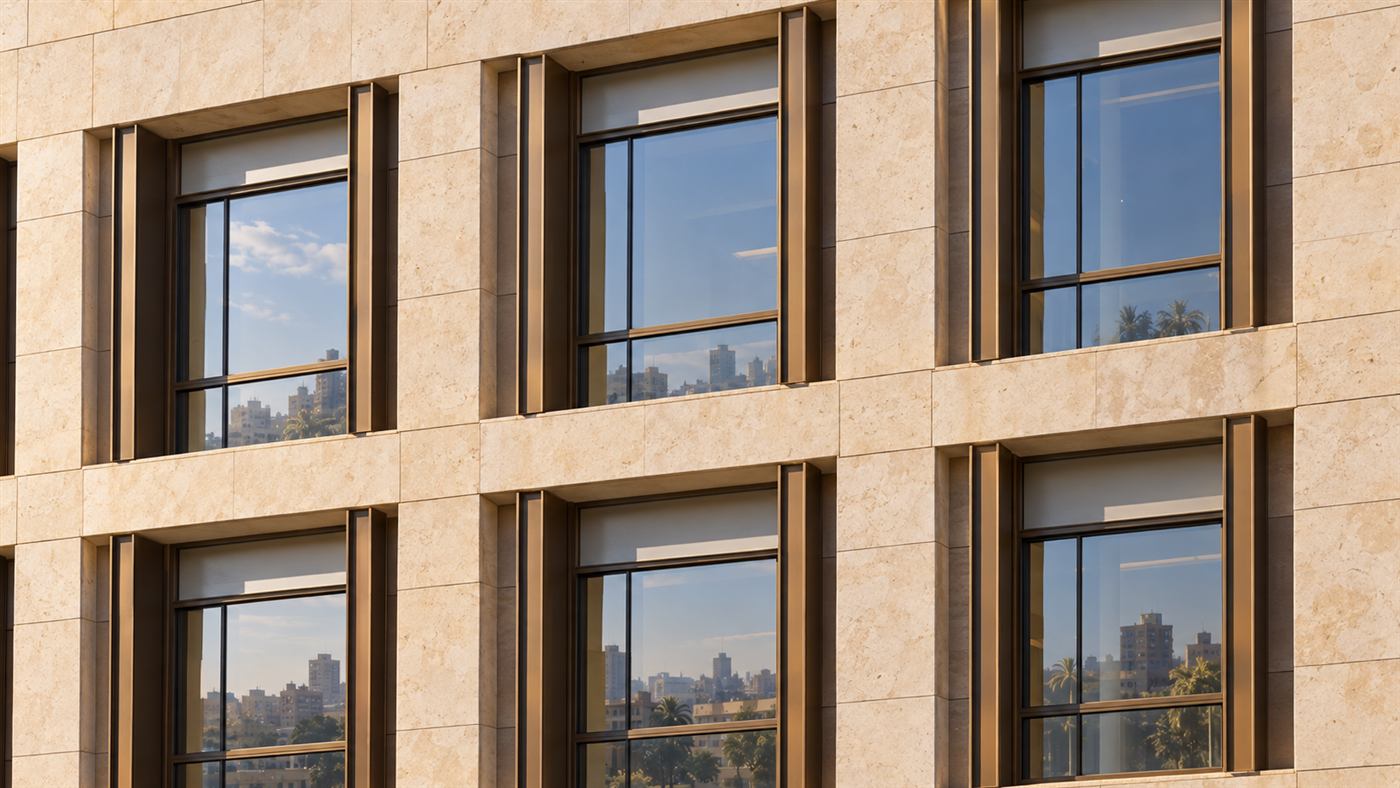
The building is a calm six-storey block of cream limestone and bronze-framed windows on a regular grid. A plain, regular grid of limestone piers, floor bands and deep windows gives a calm, durable and dignified front. A two-storey glazed entrance and a shallow canopy mark the way in.
A lobby that looks straight through
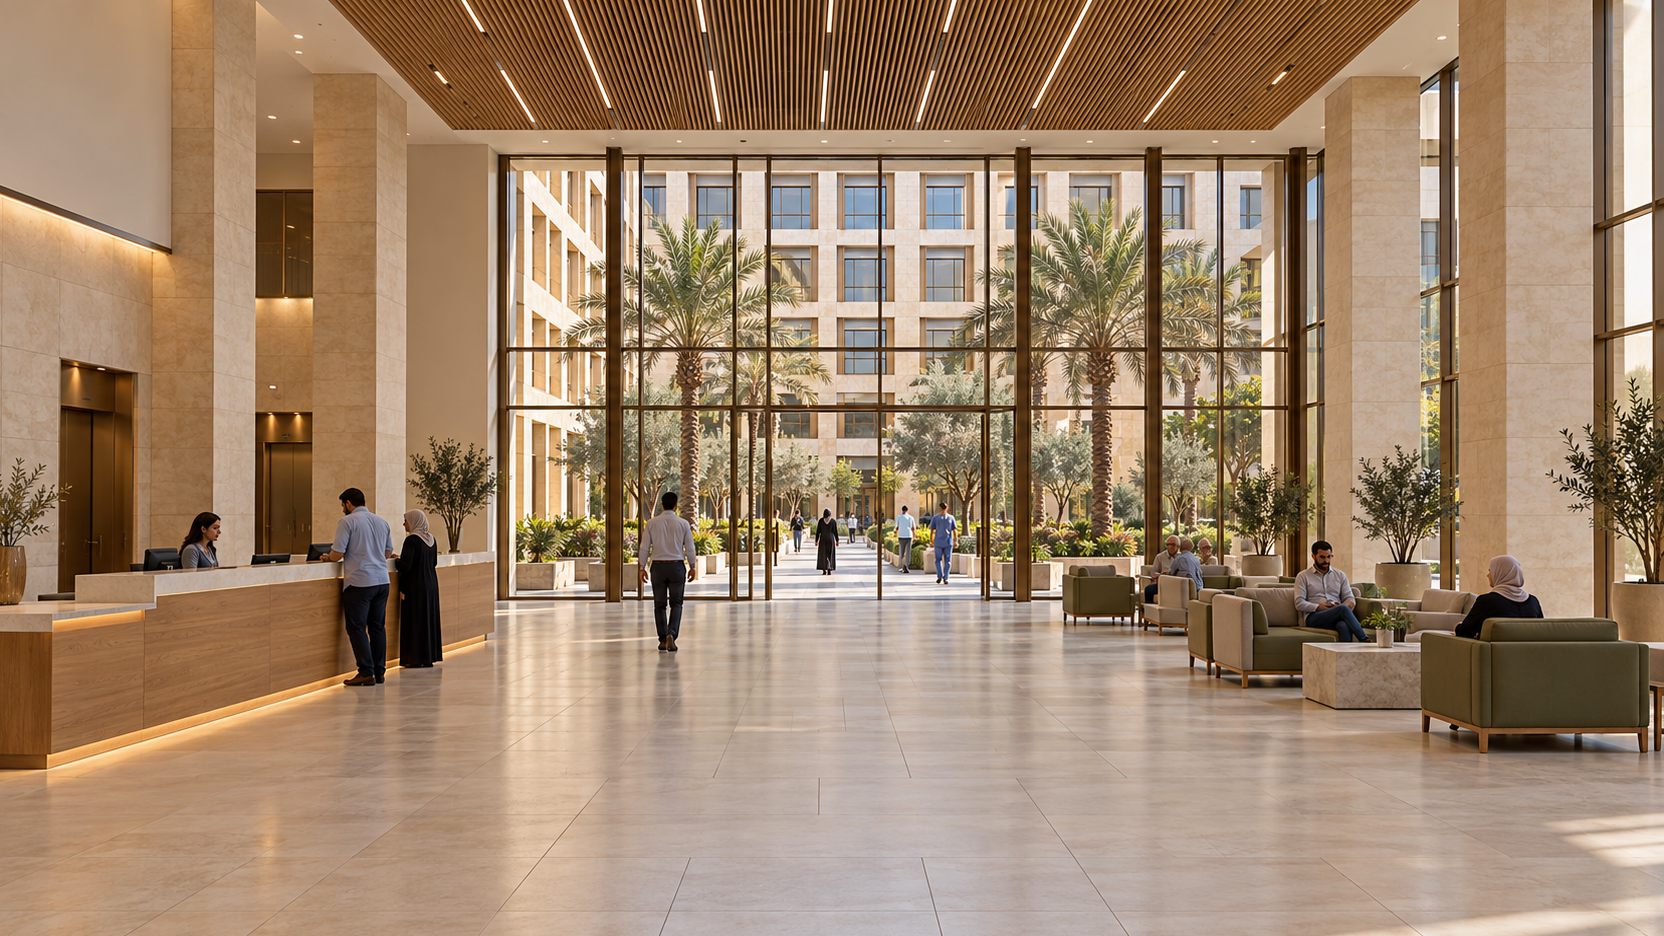
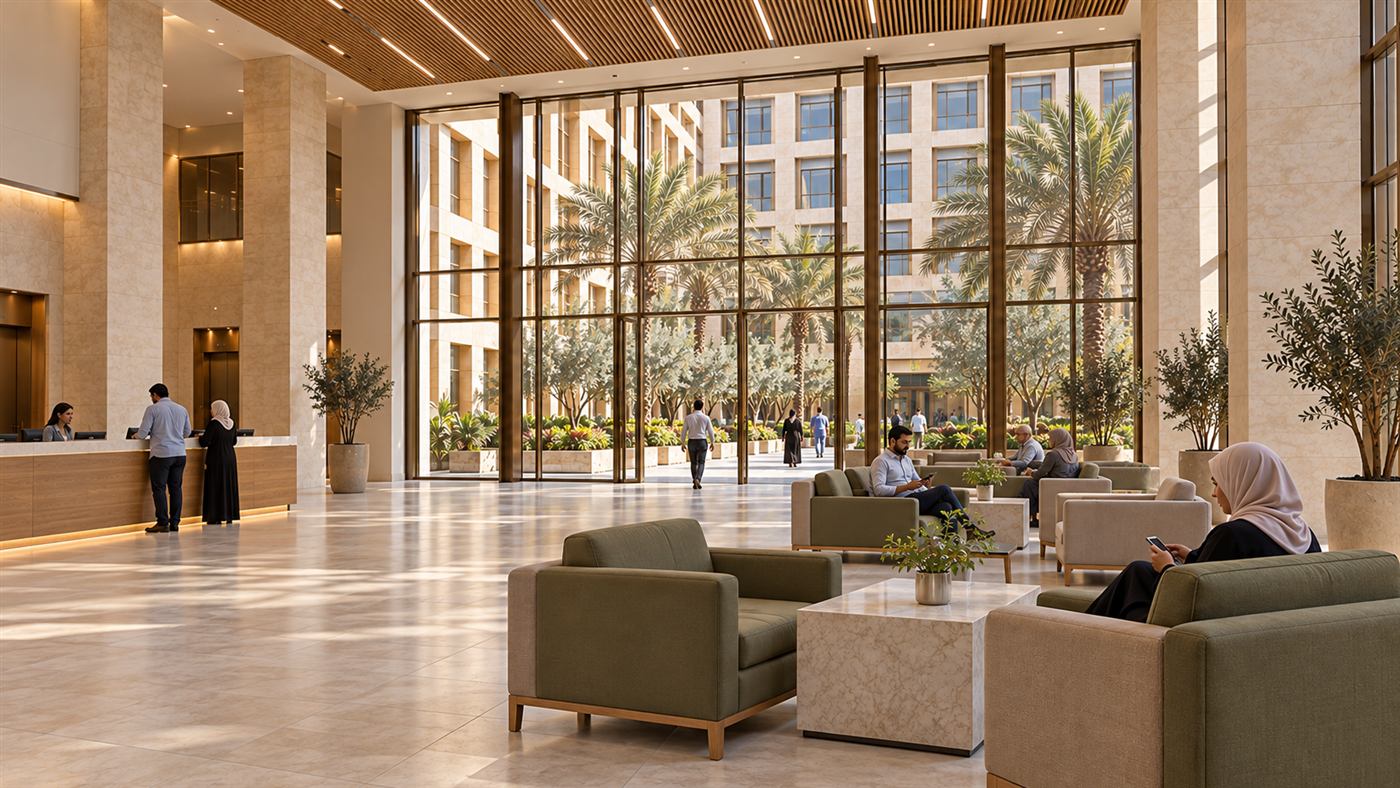
Inside, a tall stone lobby looks straight through to the garden. In the pictures the double-height space is lined with timber and stone, and the seating area faces the courtyard, so that the first thing a visitor sees is green rather than a corridor. A courtyard garden at the heart helps visitors understand the building.
Every ward faces out
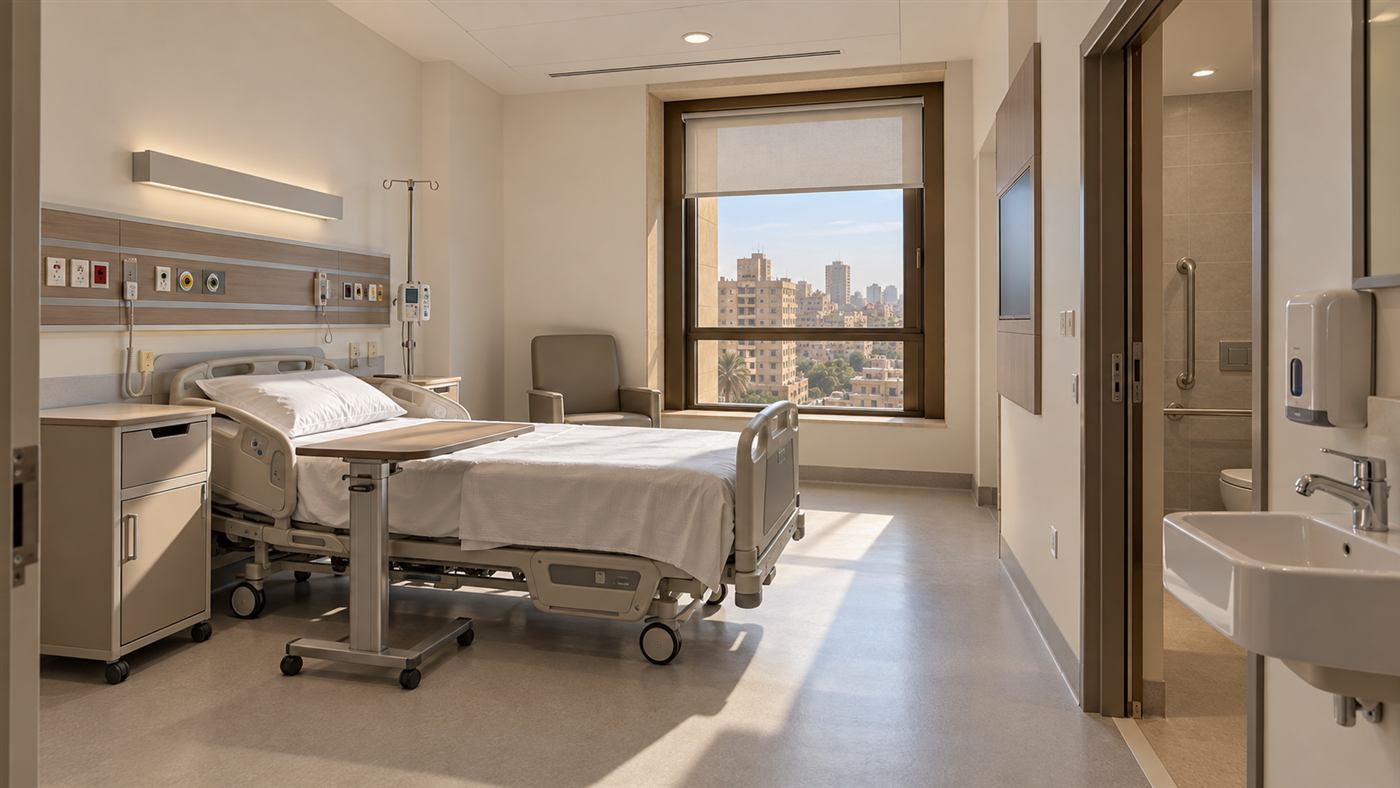
Every ward floor faces either the street or the courtyard. A patient room has a window to the city, and daylight and a view are not luxuries reserved for particular floors. A glazed circulation ring makes the plan easy to read, so that people can find their way without relying on signs.
Durable stone, a simple repeating structure and separate public, clinical and service routes that can adapt as medicine changes.
Separate routes
Public, clinical and service routes are kept separate. That is a quiet piece of planning that matters a great deal in a hospital: the people who visit, the people who treat and the people who supply do not need to meet in the same corridor.
Ready for change
Durable stone, a simple repeating structure and separate routes can adapt as medicine changes. The hospital is designed to be a clear, calm and adaptable building for the long term.
This article describes design intention. The images are design visualisations, not photographs of a finished building. See the Disclaimers.