

Project story · Aswan, Egypt
Shade first, glass second
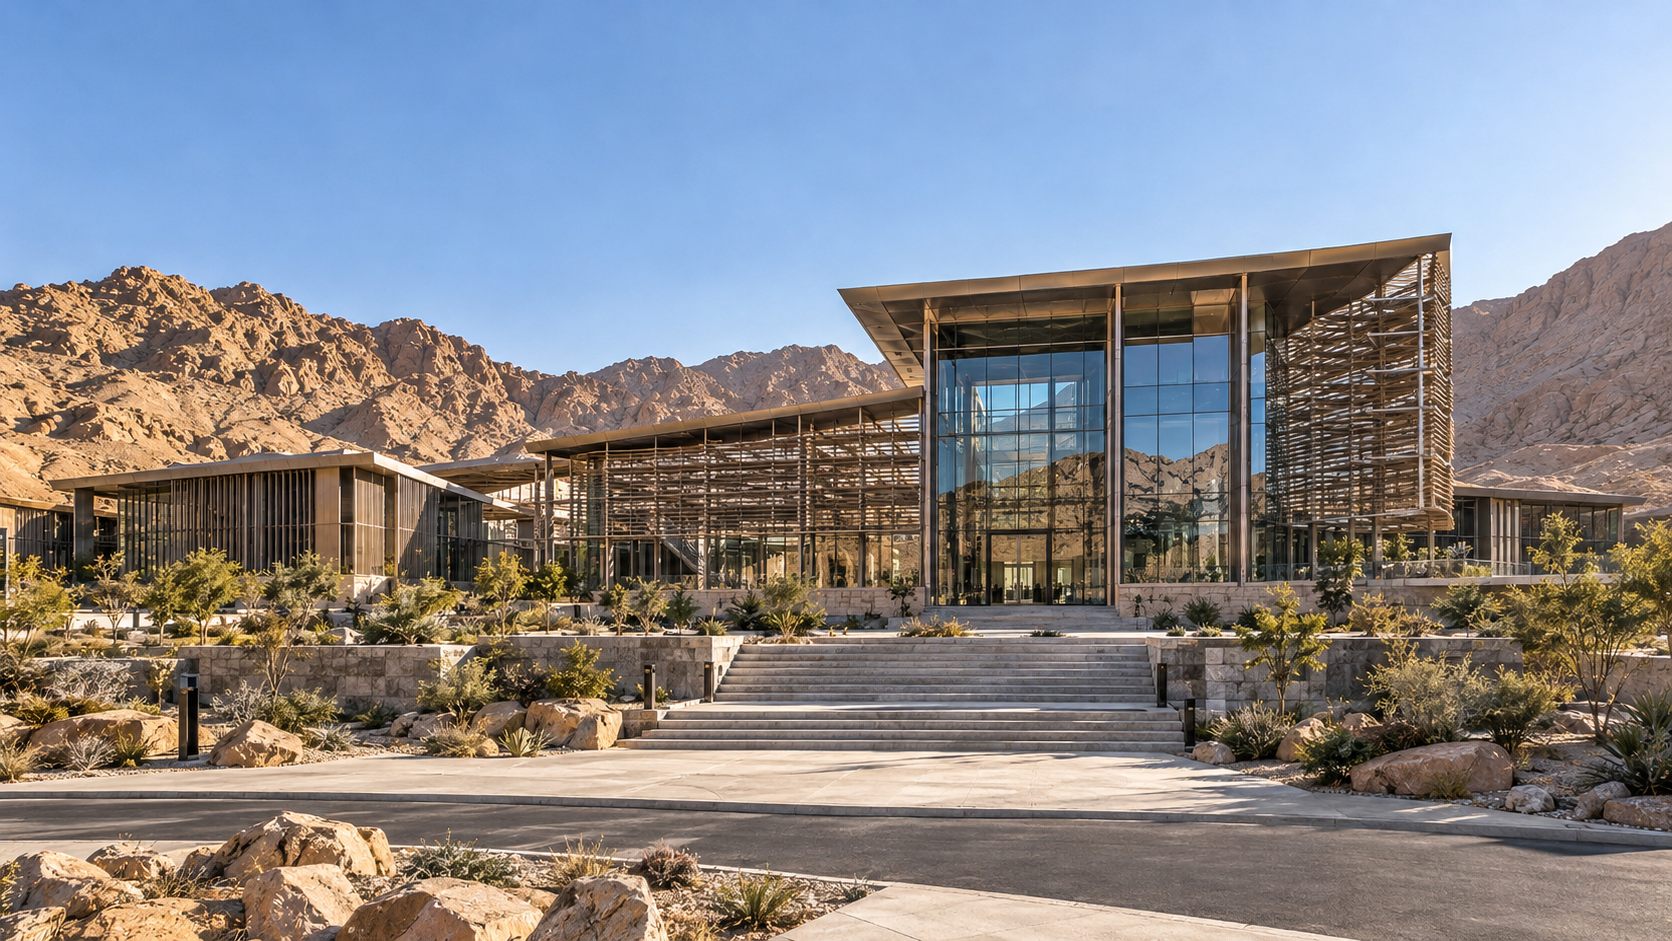
In the mountains of Aswan, AMTEC sets a steep roof, slender steel and bronze louvres over a campus for people who look for minerals and build the tools to do it.
By byJOOM · AMTEC · Industrial and research
A campus for finding things
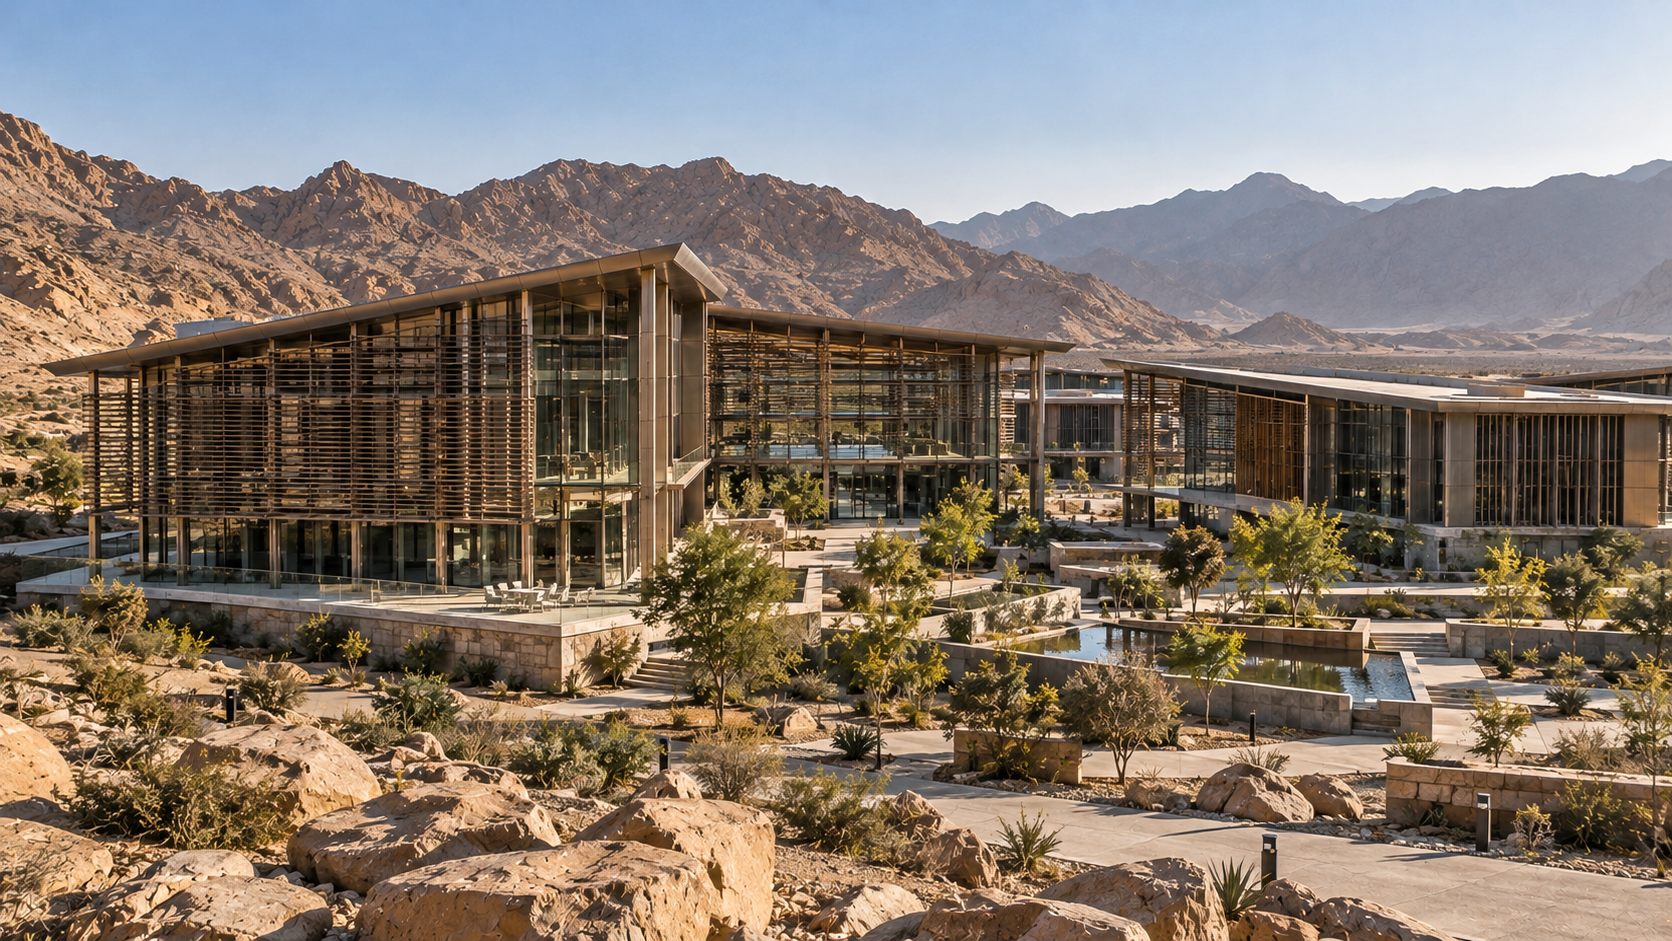
AMTEC is a mineral research and technology campus. It is for the geologists, engineers and researchers who explore for gold and other minerals and build the equipment to do it: laboratories, high-bay workshops, a reception and innovation atrium, offices and training rooms, arranged around landscaped courtyards. The mountains around it are both its subject and its setting.
A roof that does the shading
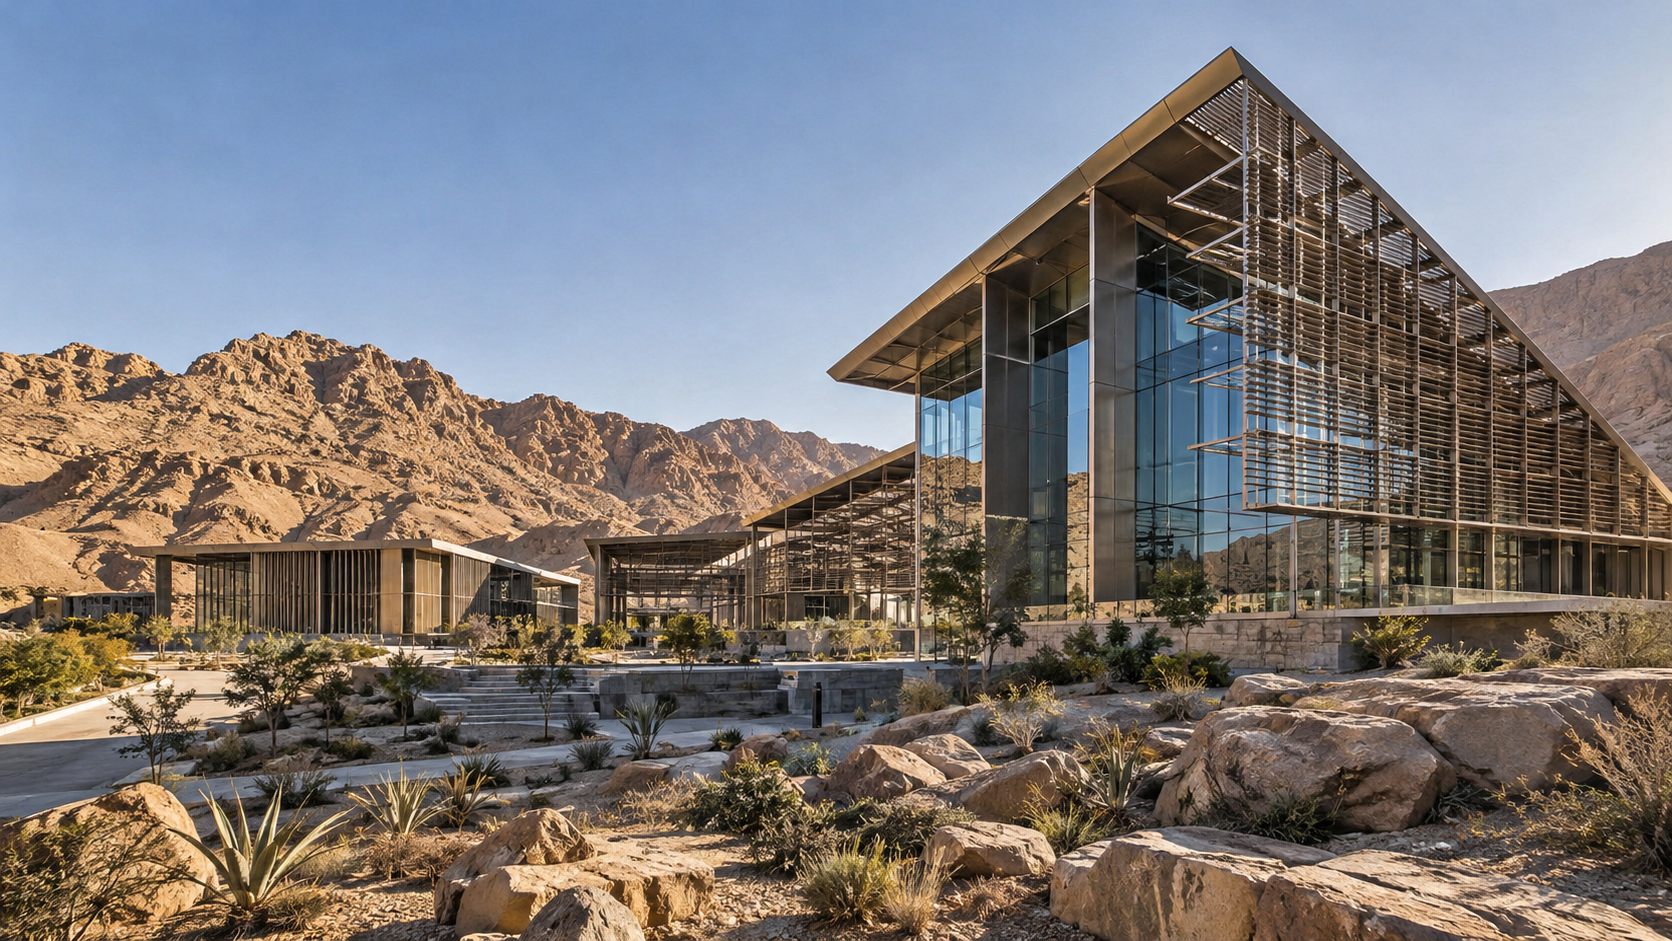
A steep inclined roof projects well beyond the glazed facade and casts deep shade. It is the first thing you see and the first thing the design decides. Because the best way to keep heat out is to stop the sun reaching the building, the roof comes before the glass and shelters it. Once the sun has reached the glass, it is already inside.
A second skin of bronze louvres
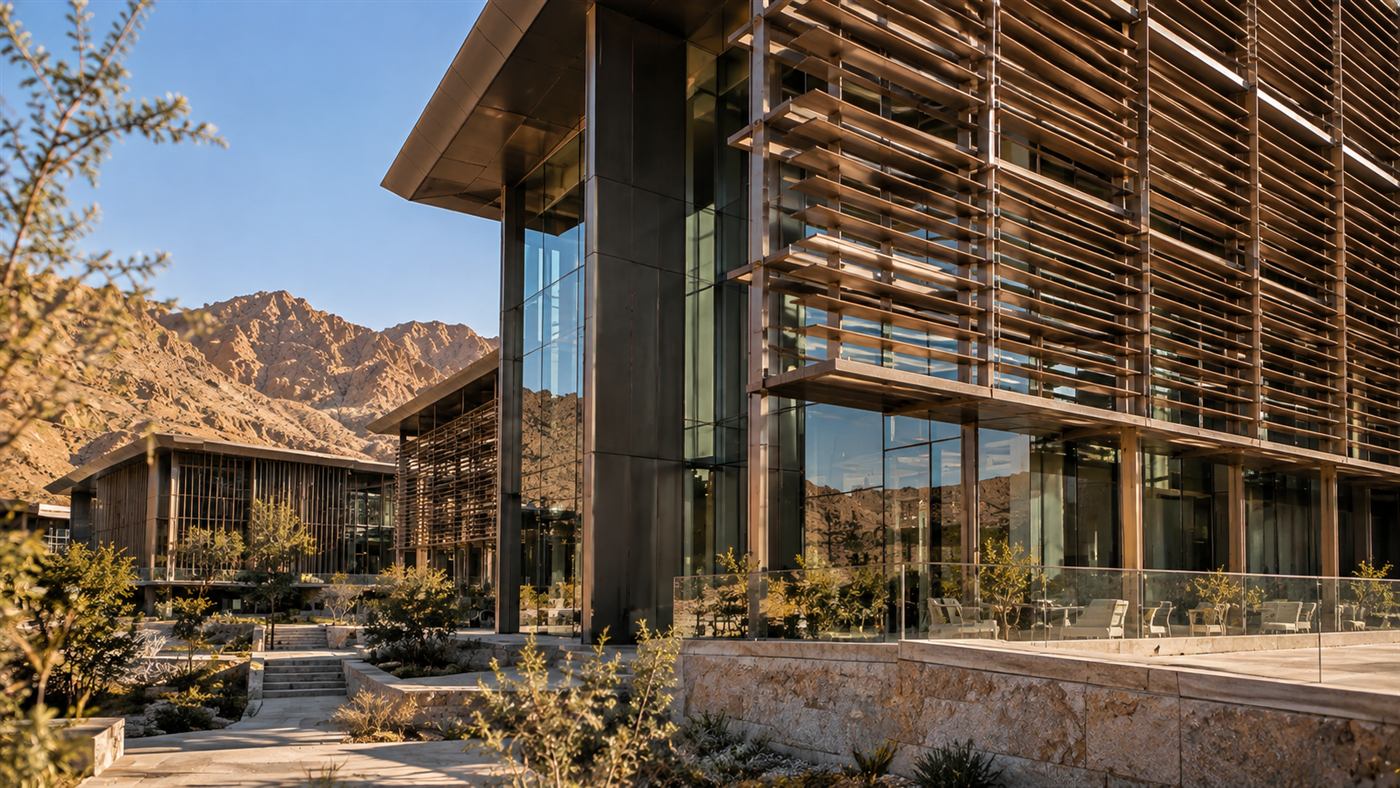
Beyond the glass, a second skin of closely spaced horizontal steel louvres wraps the building. They filter direct sun, cut glare and still let the people inside see out to the mountains. The louvres are bronze-toned, so that they pick up the colour of the desert, and they throw a constantly changing pattern of light and shadow across the facade and the courtyards.
Terraces that step into the rock
Stone terraces, boulders and low planting step the campus into the rock. In the pictures the entrance is reached across a stone landscape that looks as if it were found rather than made, and the building rests on it. The planting is sparse and local, and the warm metal picks up the colour of the mountains.
Long-span steel and modular laboratories that can be re-planned, and a campus layout that can grow without losing its identity.
Courtyards in the middle
The laboratories and offices are arranged around landscaped courtyards. They give the campus shade, air and a place to meet. They also make the layout legible: a visitor can see where to go.
A campus that can grow
Long-span steel and modular laboratories can be re-planned, and the layout can grow without losing its identity. For a research campus, whose needs will change faster than its walls, that flexibility is the sustainable part of the design.
This article describes design intention. The images are design visualisations, not photographs of a finished building. See the Disclaimers.