

Project story · Gairloch, Scotland, United Kingdom
Three volumes and a loch
In a Highland coastal village, An T-Eathar gathers a heritage house, youth workshops and a hall around a sheltered courtyard, in local stone and weathered timber.
By byJOOM · An T-Eathar · Civic and cultural
A place for the whole village
An T-Eathar is a youth, culture and heritage centre, and its brief is generous: a place for the whole village and especially its young people. It has a heritage house, youth workshops for music, digital media and making, a library and learning area, a café and kitchen, and a gathering hall for performances and events, all around a sheltered courtyard.
Three volumes, asymmetrical roofs
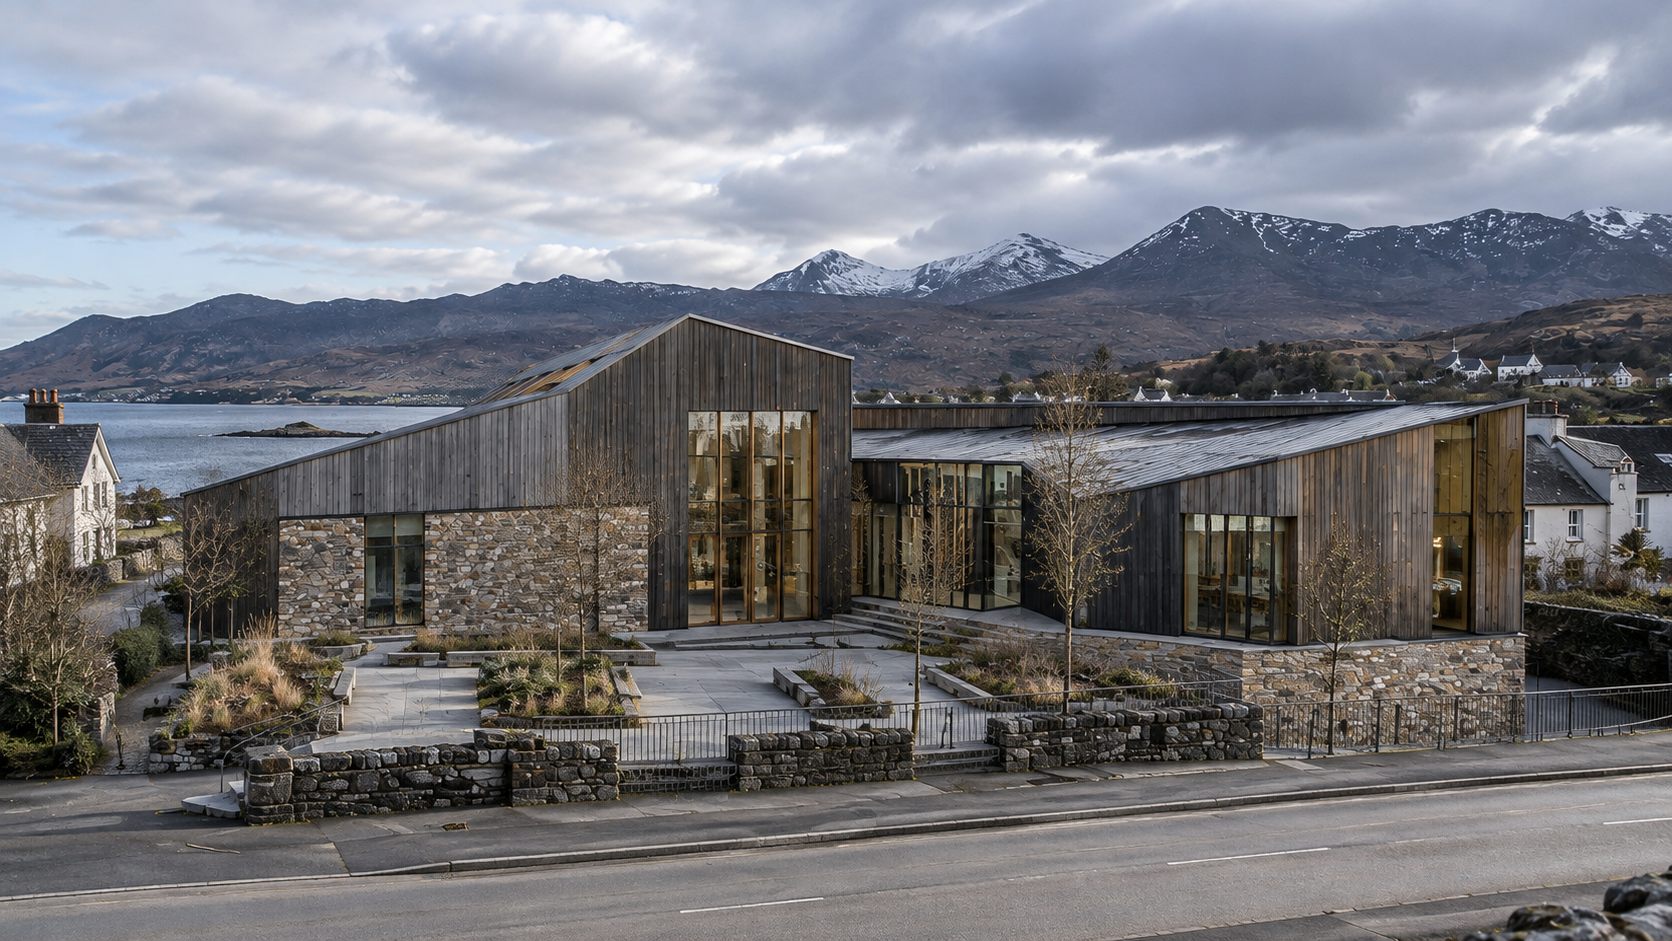
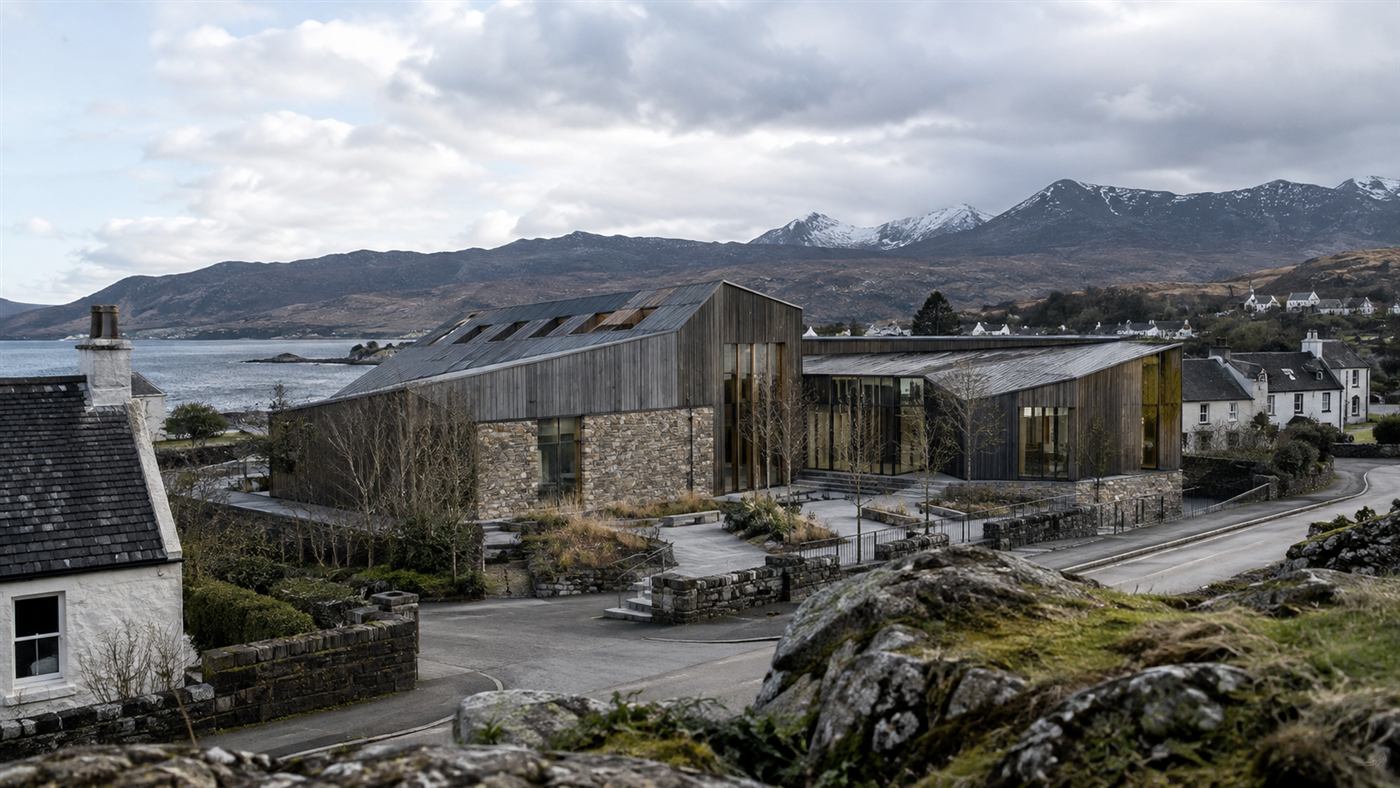
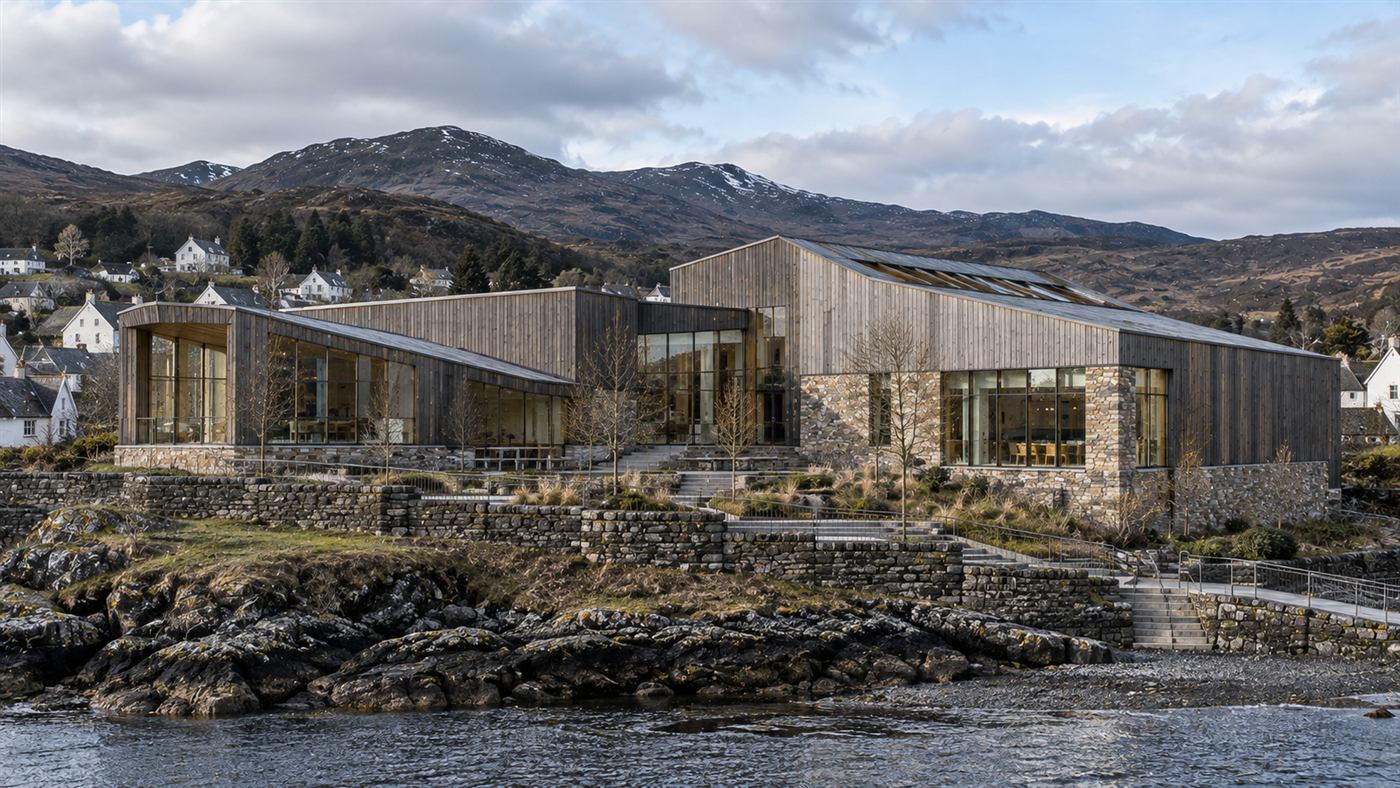
Three connected volumes with asymmetrical pitched roofs echo the scale of the village. Instead of one large building the centre is a small group of buildings, and from the village it reads as three roofs among the other roofs of the place. The shapes are the shapes of the Highlands.
A quiet palette
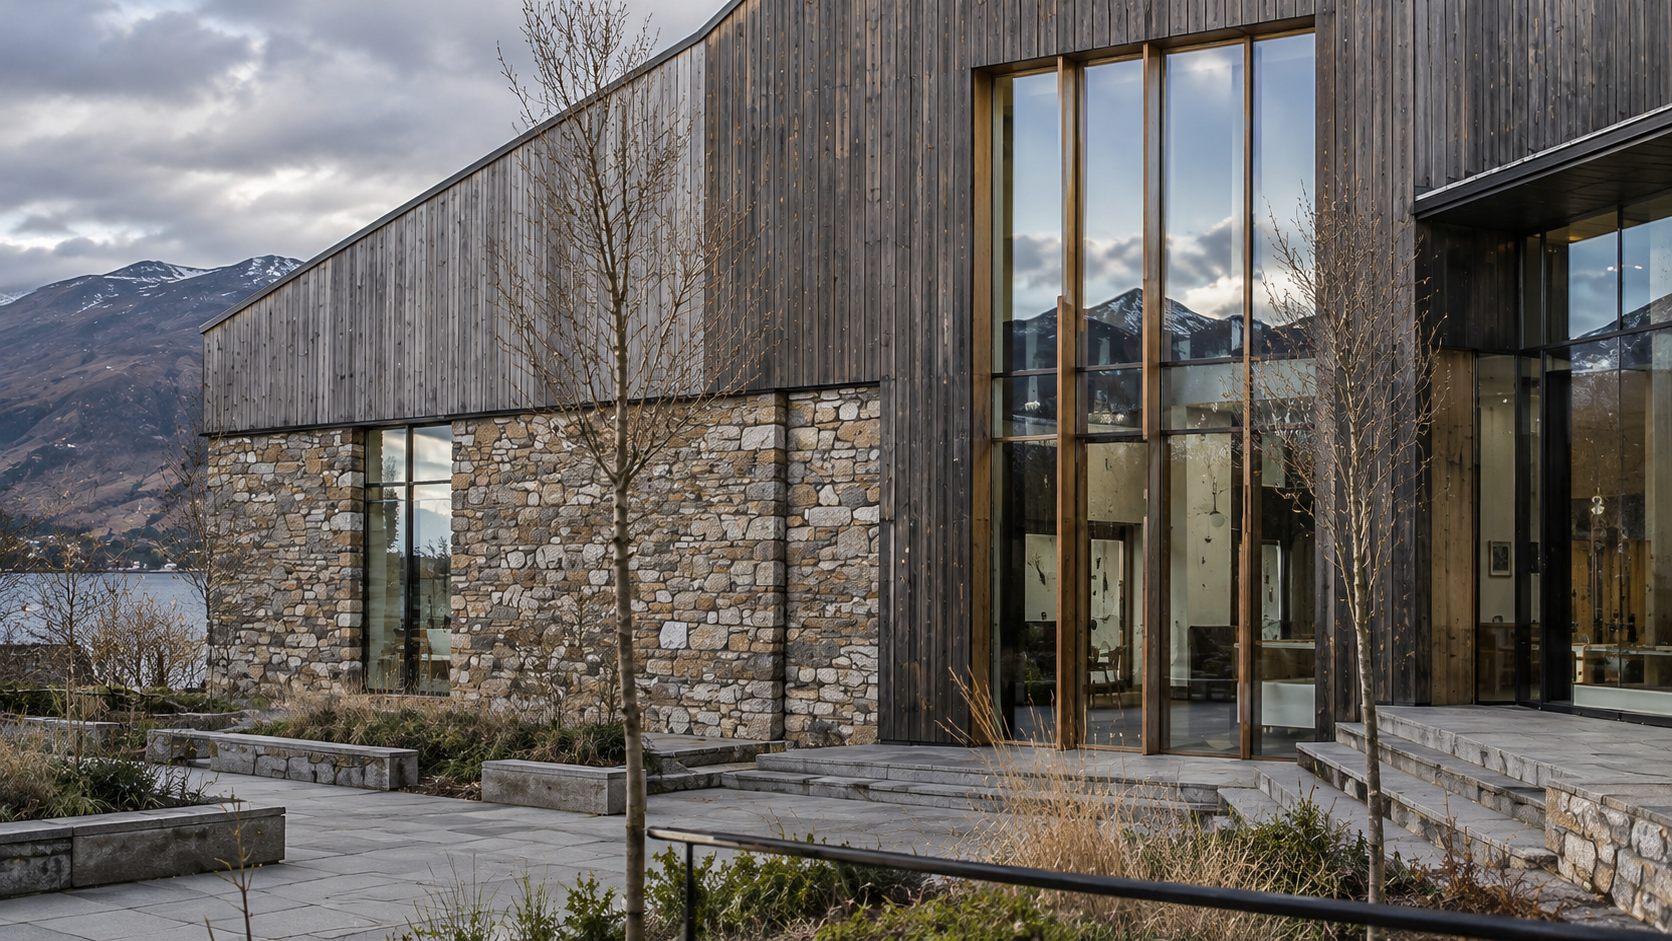
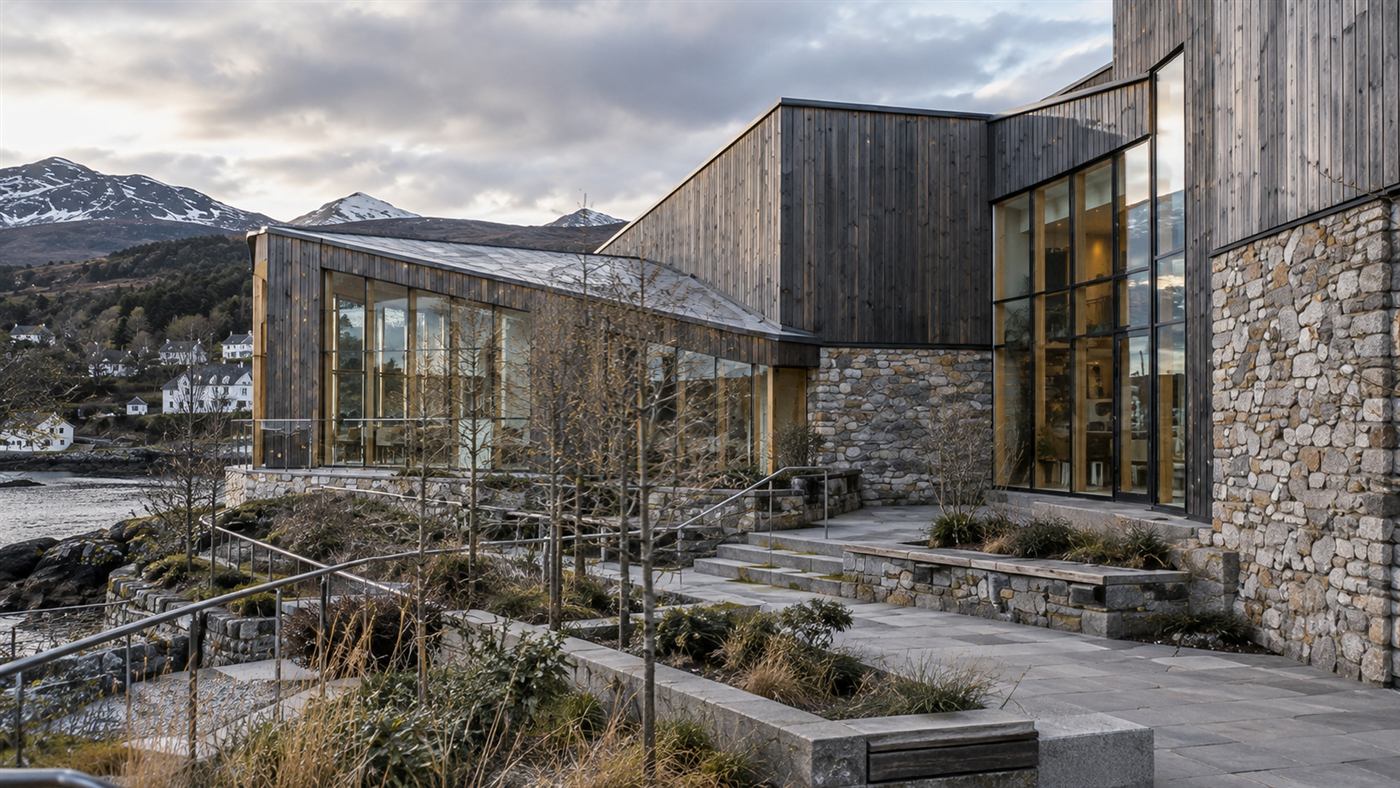
Local stone, weathered timber and dark metal roofing keep the palette quiet. Stone walls rise from the rocky shore, timber clads the upper volumes and the roof is a dark, plain skin. The pictures show the centre against grey water, white cottages and snow-streaked mountains, and it takes its colours from them.
A hall that frames the loch
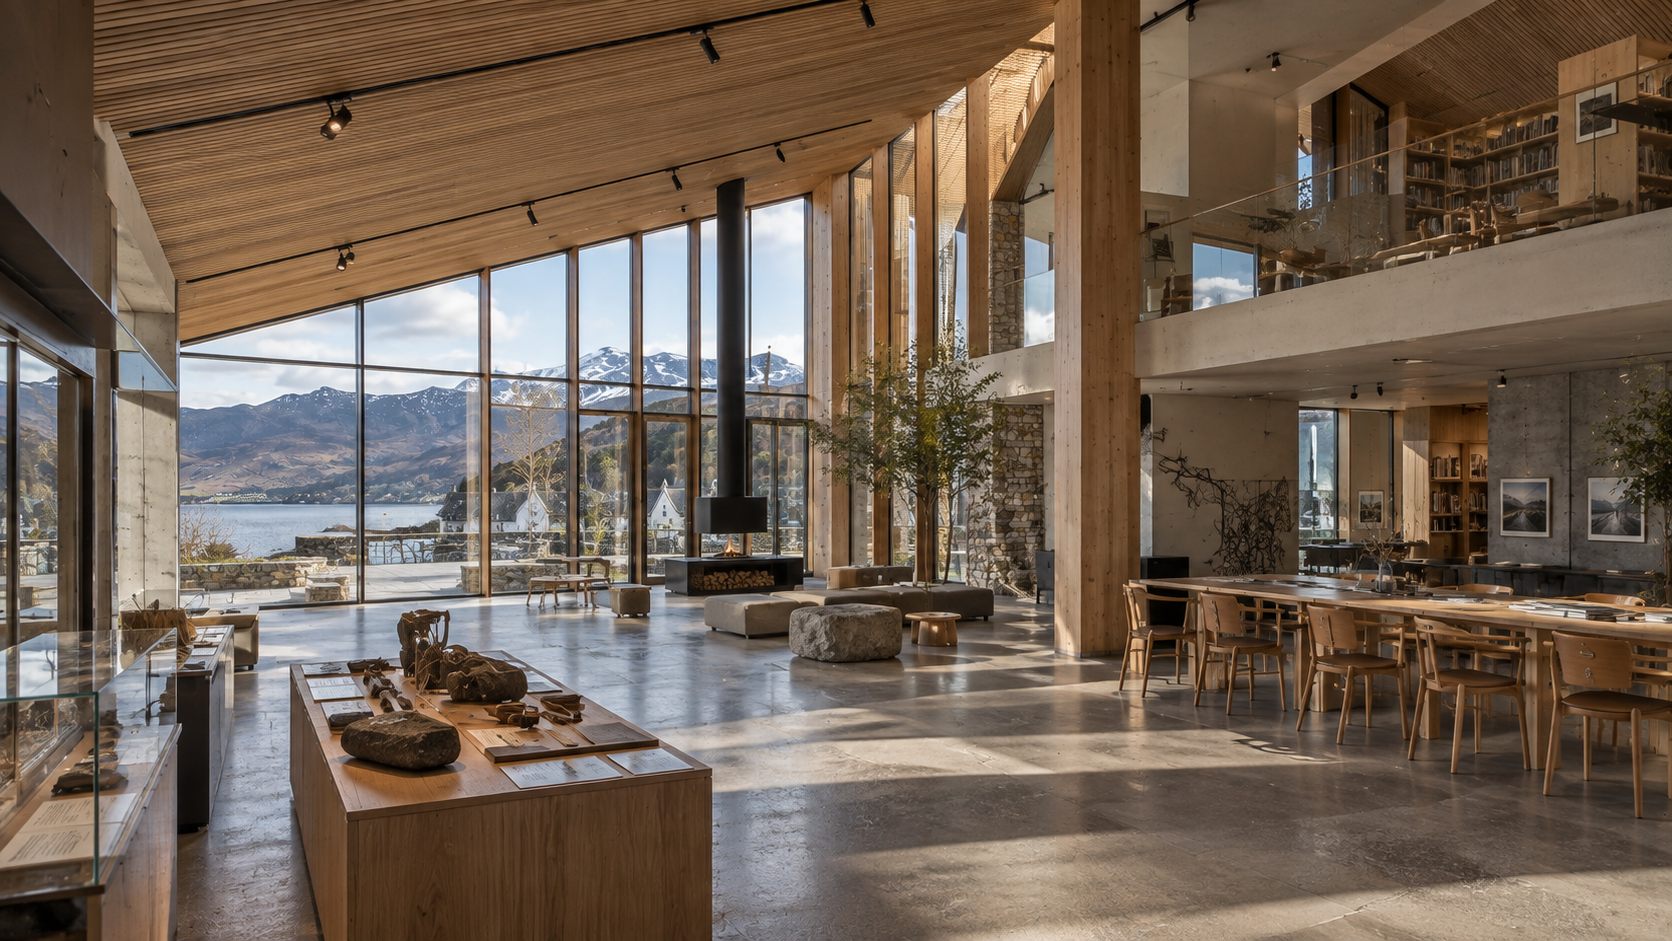
Large panes of glass frame the loch and the mountains from the main hall. Inside, a tall timber-framed space has a long window wall, a fire at its centre and a café counter along one side, so that performances, meals and ordinary afternoons all happen with the landscape in view.
Robust materials for a coastal climate and flexible rooms that can change use, so the centre can serve the village for generations.
A courtyard between the volumes
The courtyard between the stone and timber volumes is the heart of the plan. It is sheltered from the wind and gives the three buildings somewhere to meet.
For generations
Robust materials for a coastal climate and flexible rooms that can change use mean the centre can serve the village for generations. The design assumes that the village will change and that the building should be ready to change with it.
This article describes design intention. The images are design visualisations, not photographs of a finished building. See the Disclaimers.