

byJOOM
ENعربيStart a project
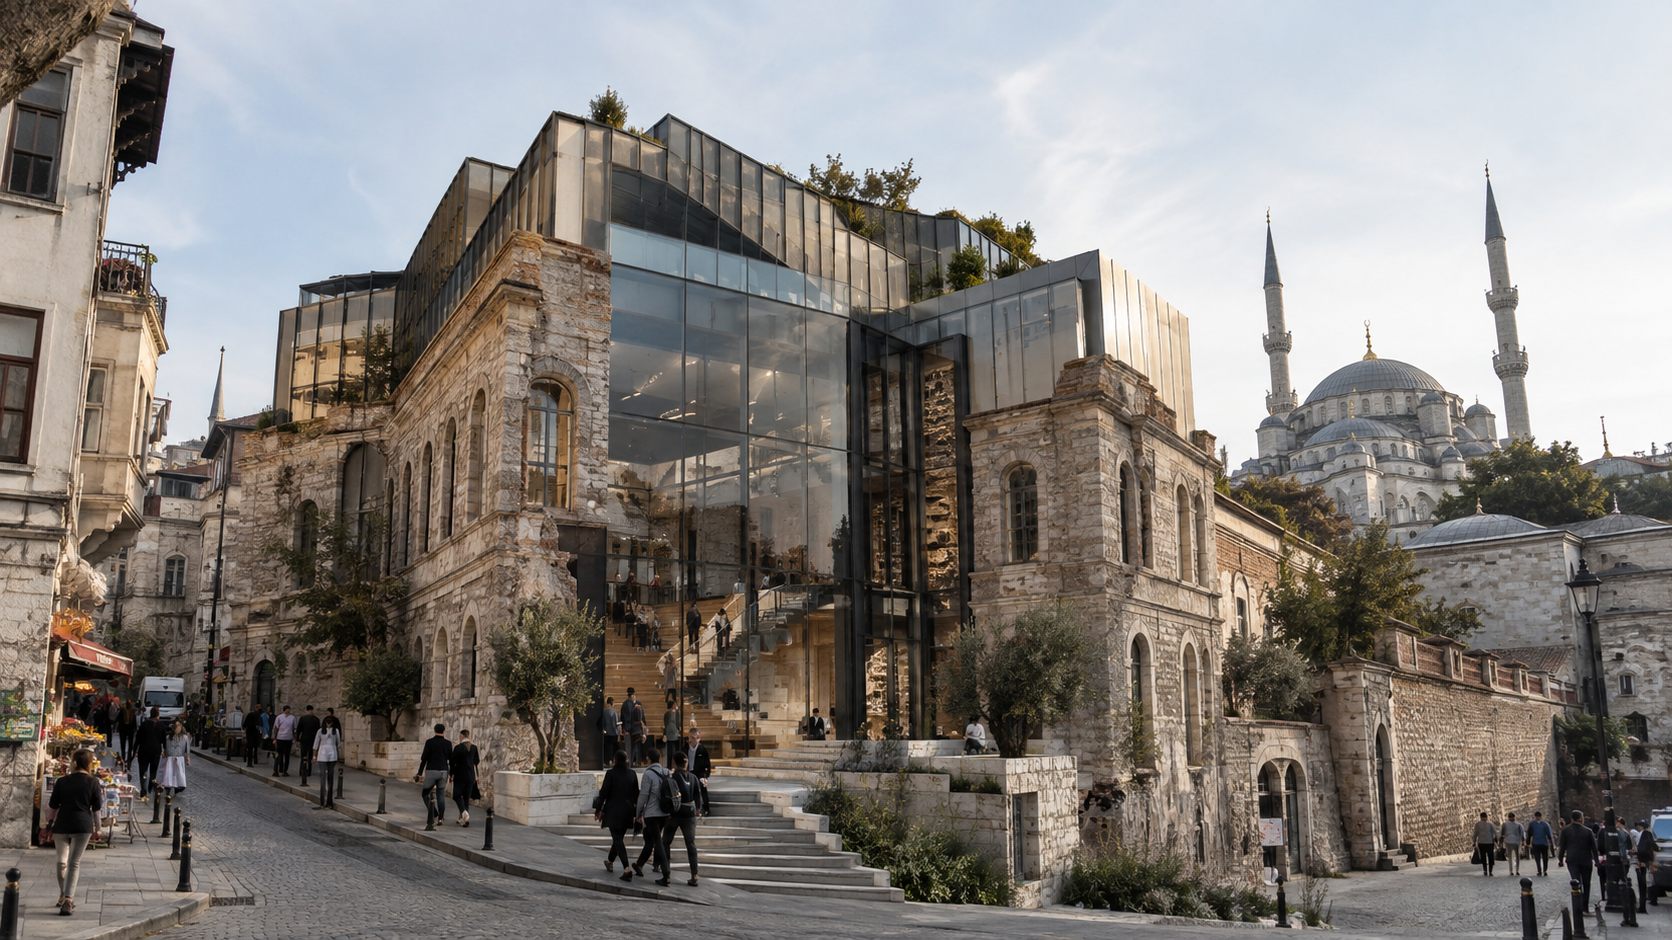
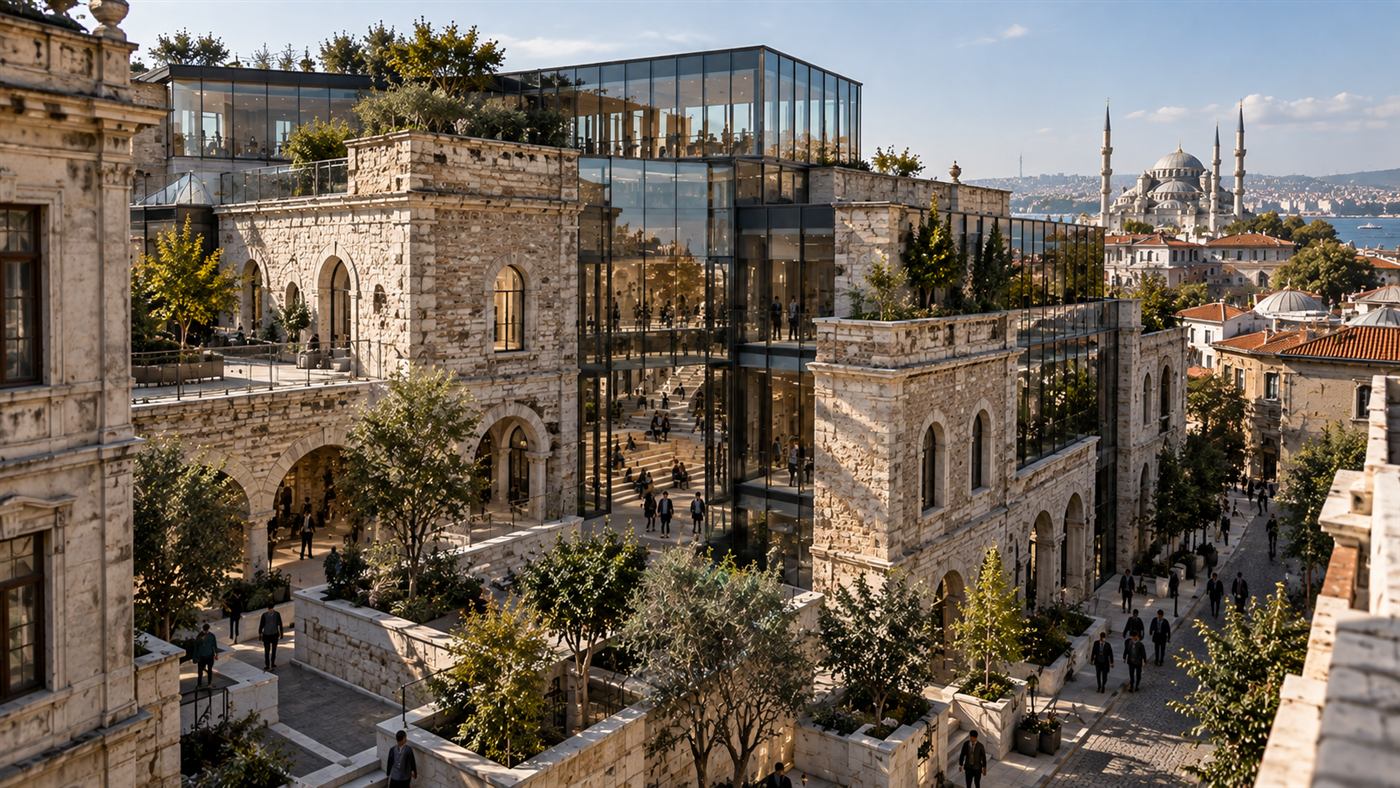
Müdrik School of Architecture: a historic stone building opened by a glass atrium in Istanbul

Istanbul, Türkiye

Müdrik School of Architecture

Read the article
Location
Istanbul, Türkiye
Sector
Higher education

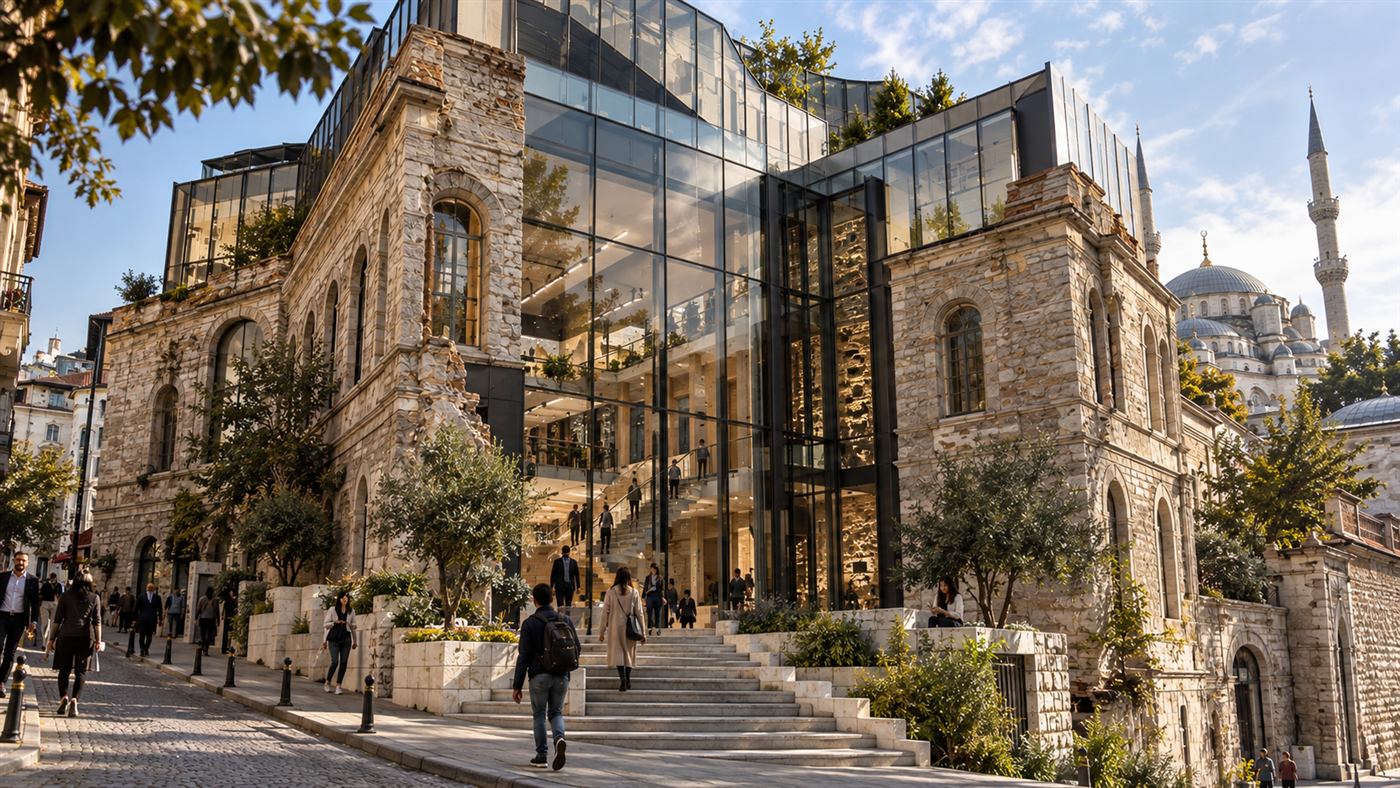
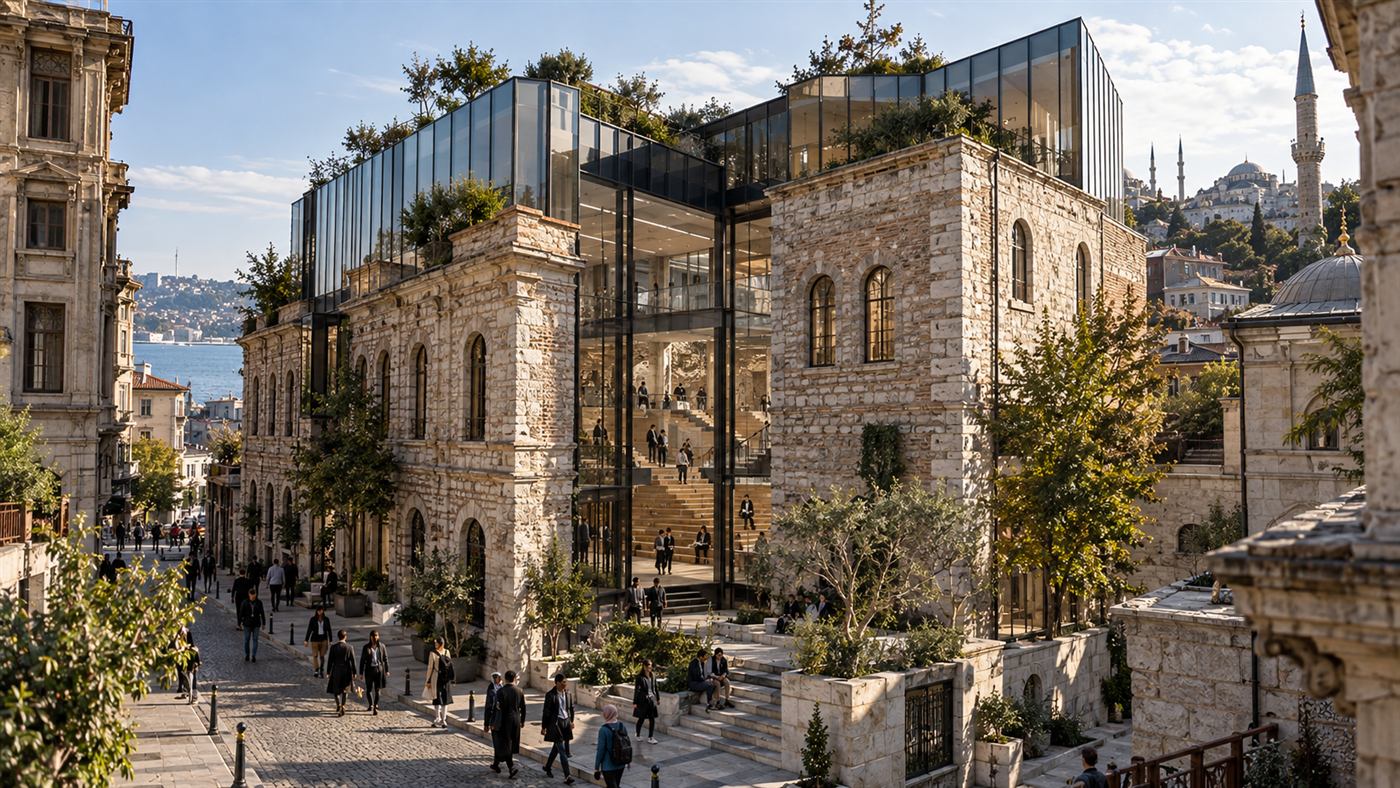
A school of architecture where a historic stone building is opened by a glass atrium.

Read the article

Use

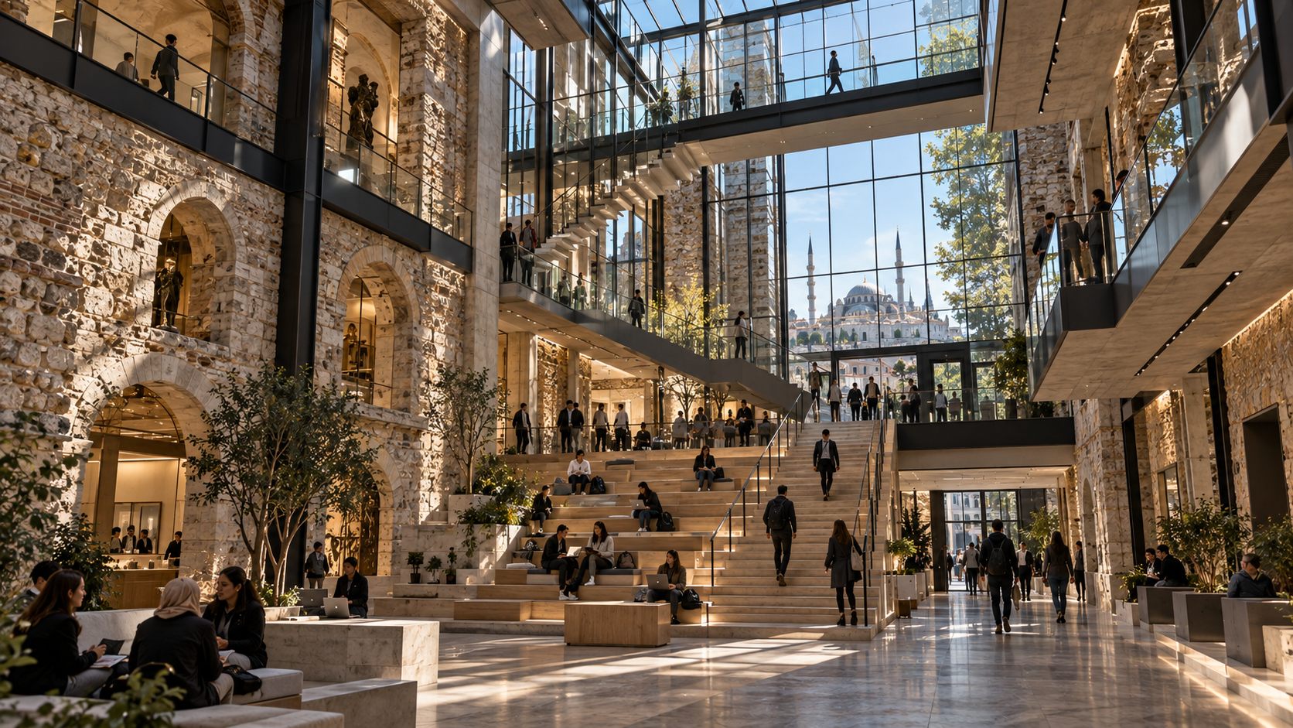
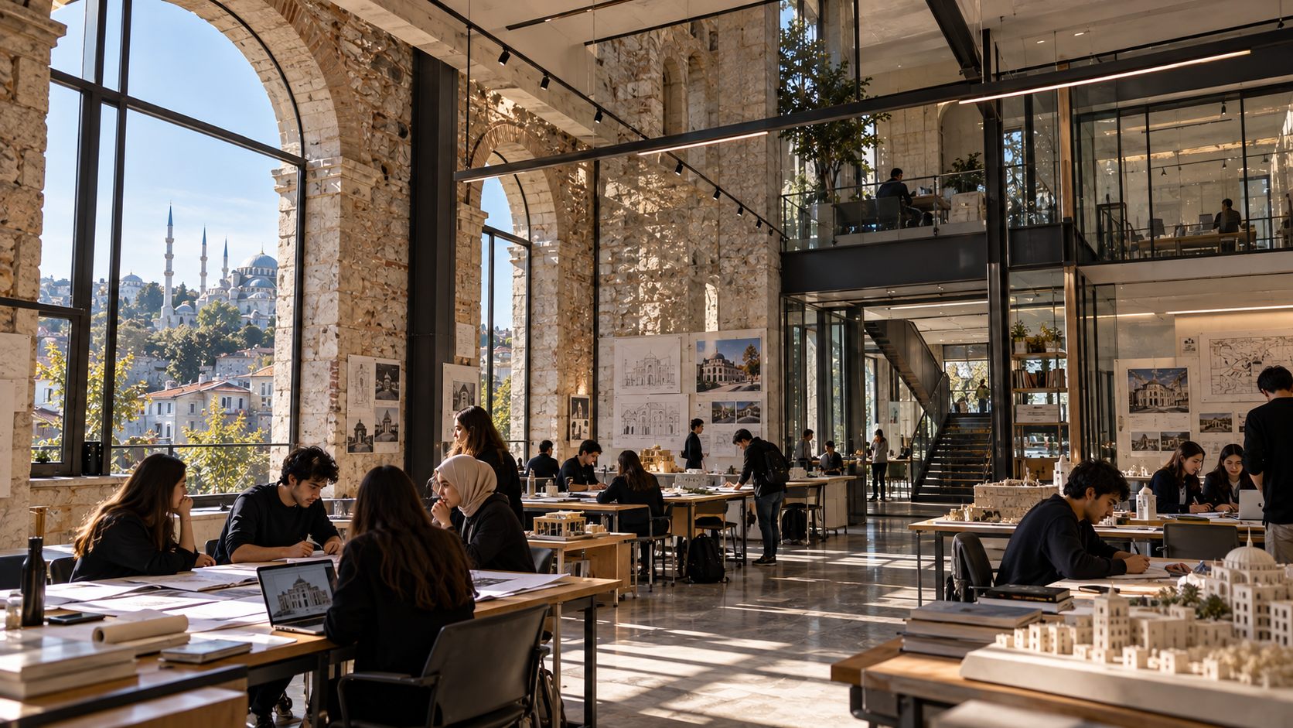
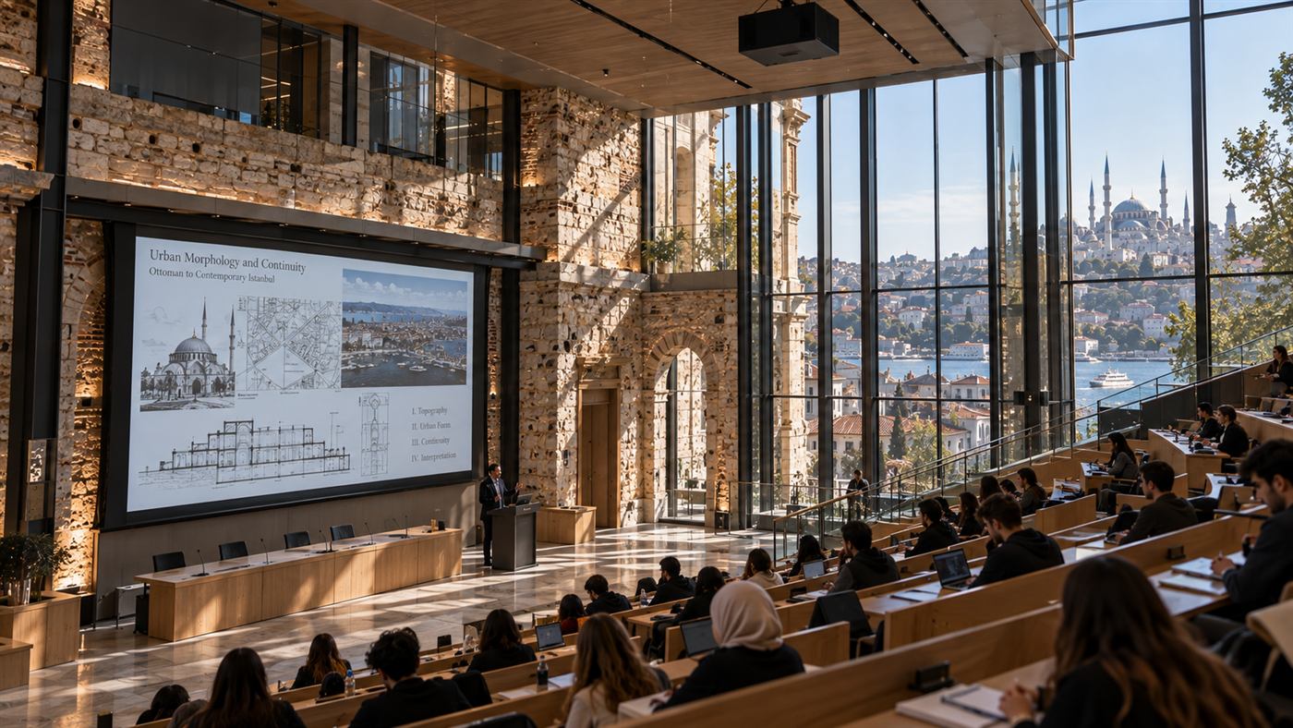
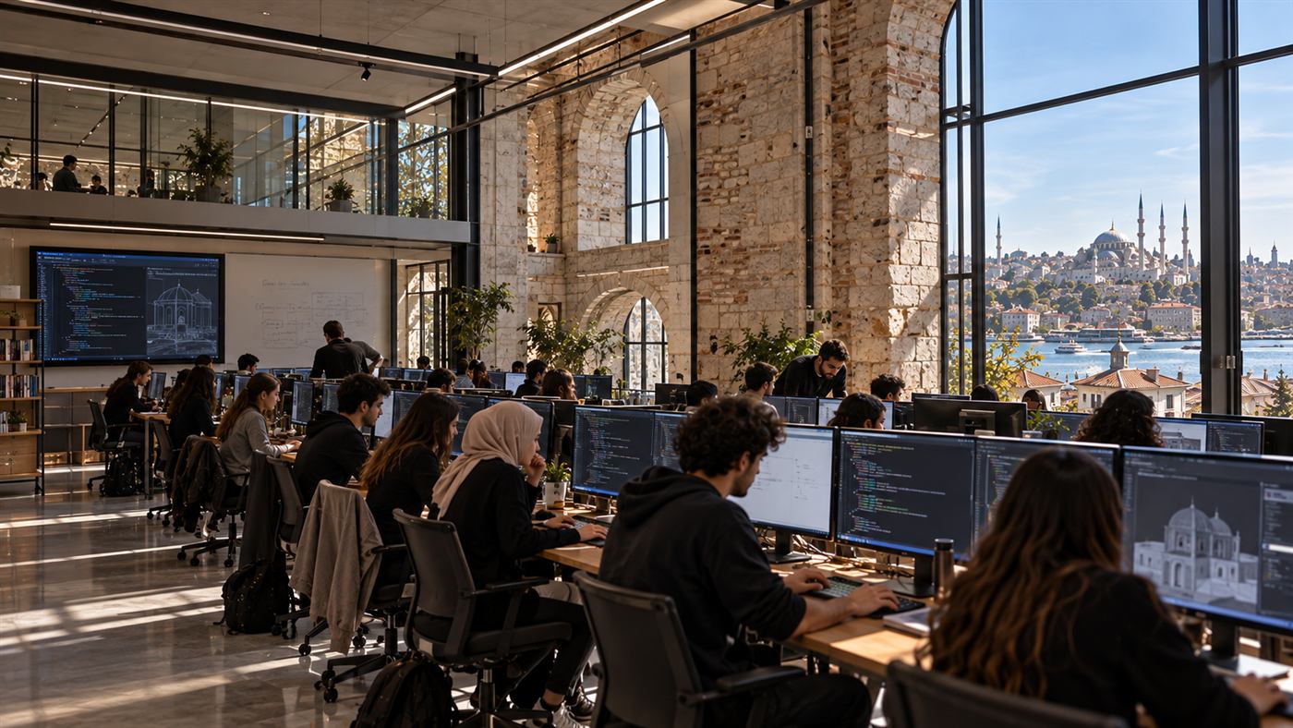
For students and teachers of architecture: studios lit by tall stone arches, lecture halls with timber seating, computational design and coding laboratories, and a stepped amphitheatre that serves as lecture space, forum and meeting place.

How we designed it

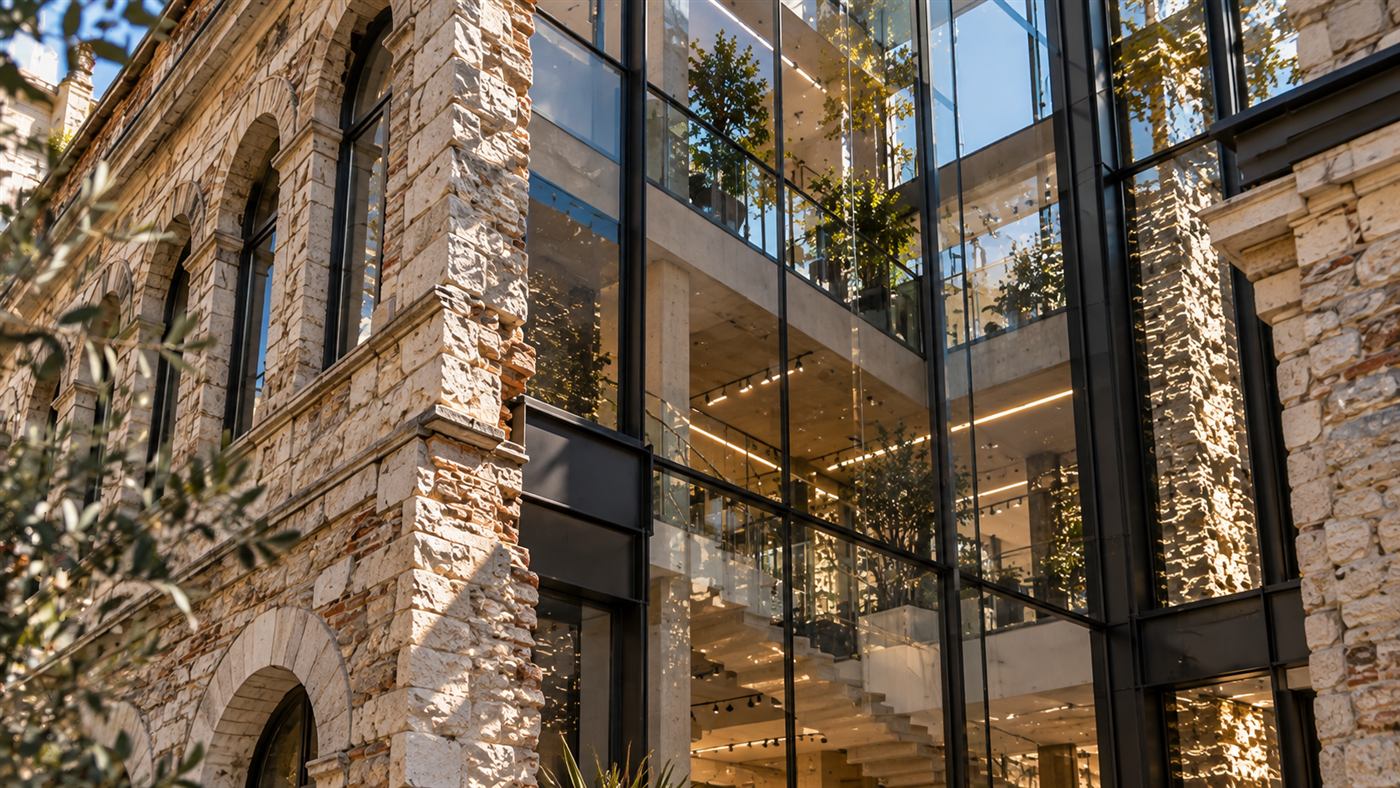
A historic Ottoman-style building appears to have been carefully cut away, and the gap is filled with a glass-walled atrium, suspended bridges and roof gardens. New steel, glass and timber are kept clearly separate from the old limestone and brick, so the join is part of what students learn from.

Müdrik School of Architecture: a historic stone building opened by a glass atrium in Istanbul

Honest, weathered masonry kept as it is, and new additions that can be read and changed in future.

Why it endures
Müdrik School of Architecture: a historic stone building opened by a glass atrium in Istanbul

More in this sector

Ras El-Hikma, Egypt · Education

The Museion Institute

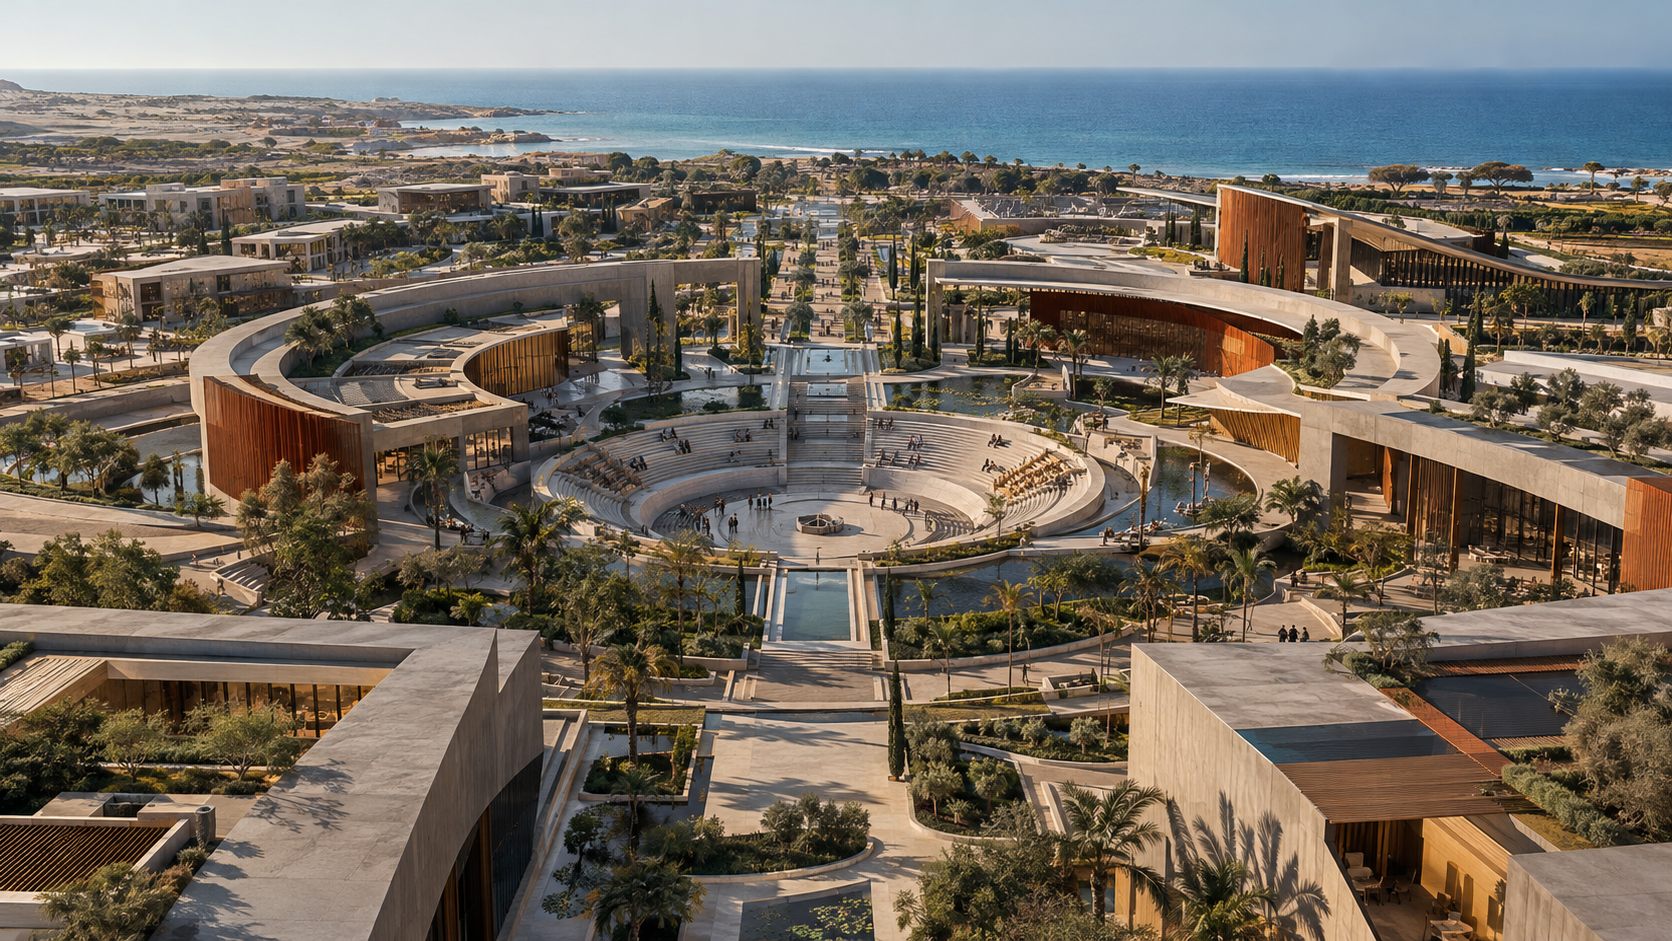
Fragmented ring-shaped buildings of timber, stone and glass surround a circular stepped forum inspired by ancient places of public debate. Water gardens, shaded promenades and terraces connect the campus, and the landscape is part of the teaching rather than a decoration.

A plan built around one lasting public place, a small campus scale and landscape that matures with the institute.
Surrey, United Kingdom · Education

The Orchard School

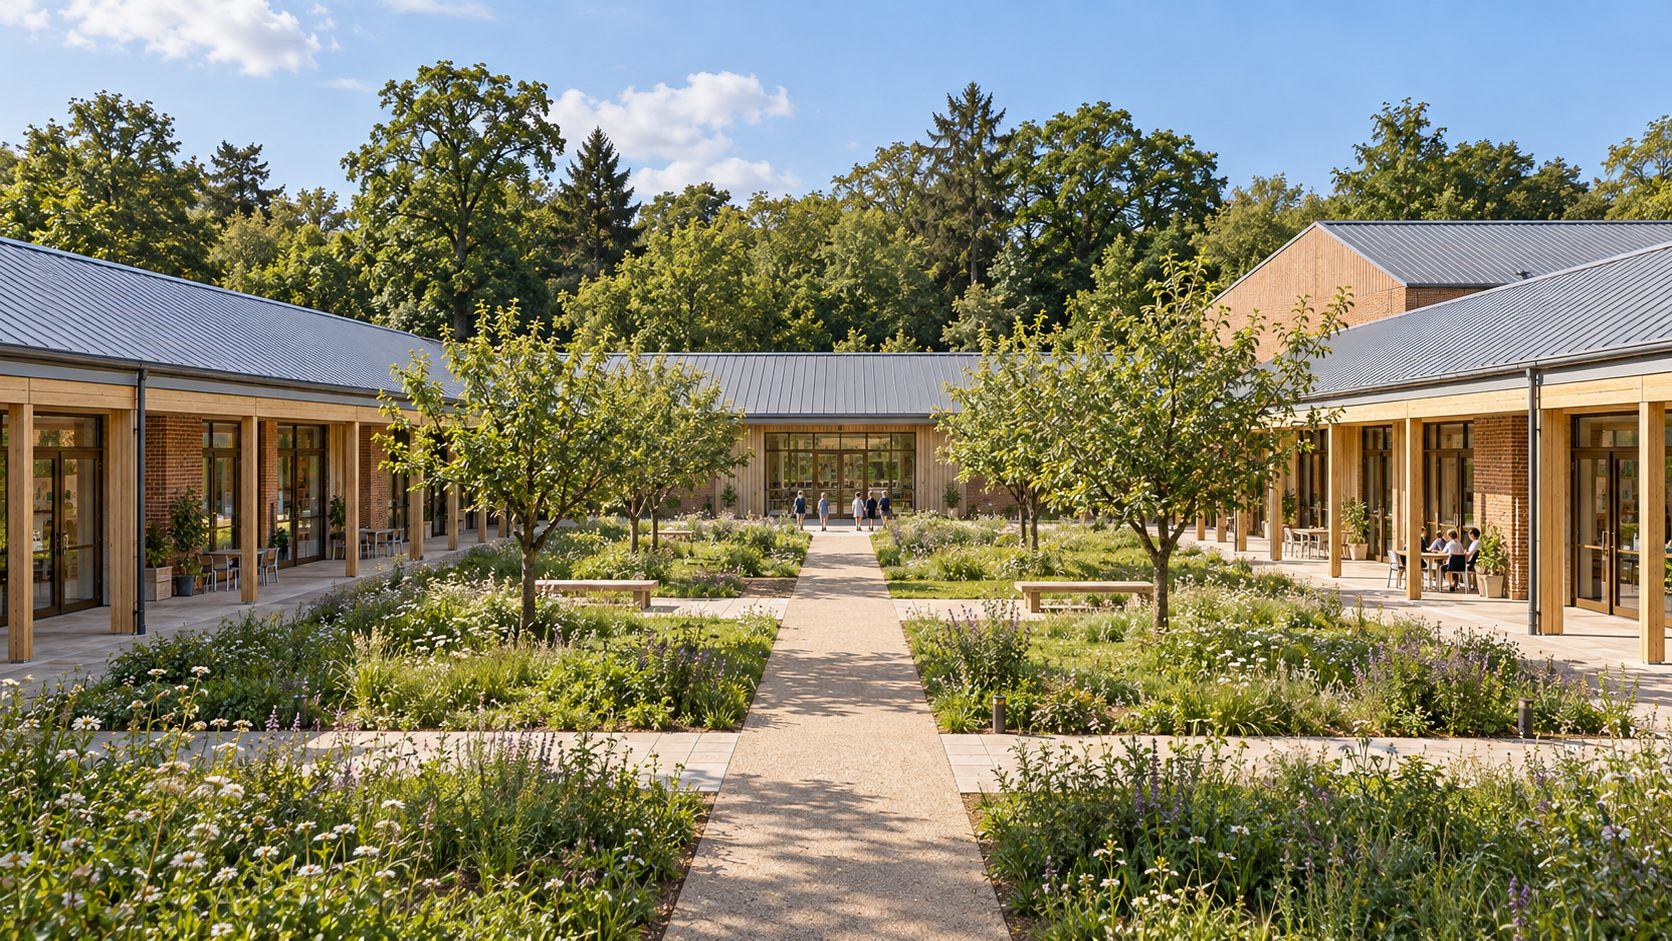
Two parallel classroom wings and an arrival block form a U that opens to the orchard. Simple pitched zinc roofs, warm brick and timber give a village scale, and each classroom has its own glazed doors and covered terrace to the garden.

Robust materials, exposed timber structure that needs little finishing, and a plan that keeps children close to the outdoors.