Project story · Istanbul, Türkiye
A school where the join is the lesson
In Istanbul, a historic stone building is opened by a glass atrium, and the place where old meets new becomes part of what students learn.
By byJOOM · Müdrik School of Architecture · Education
A building that appears to have been cut
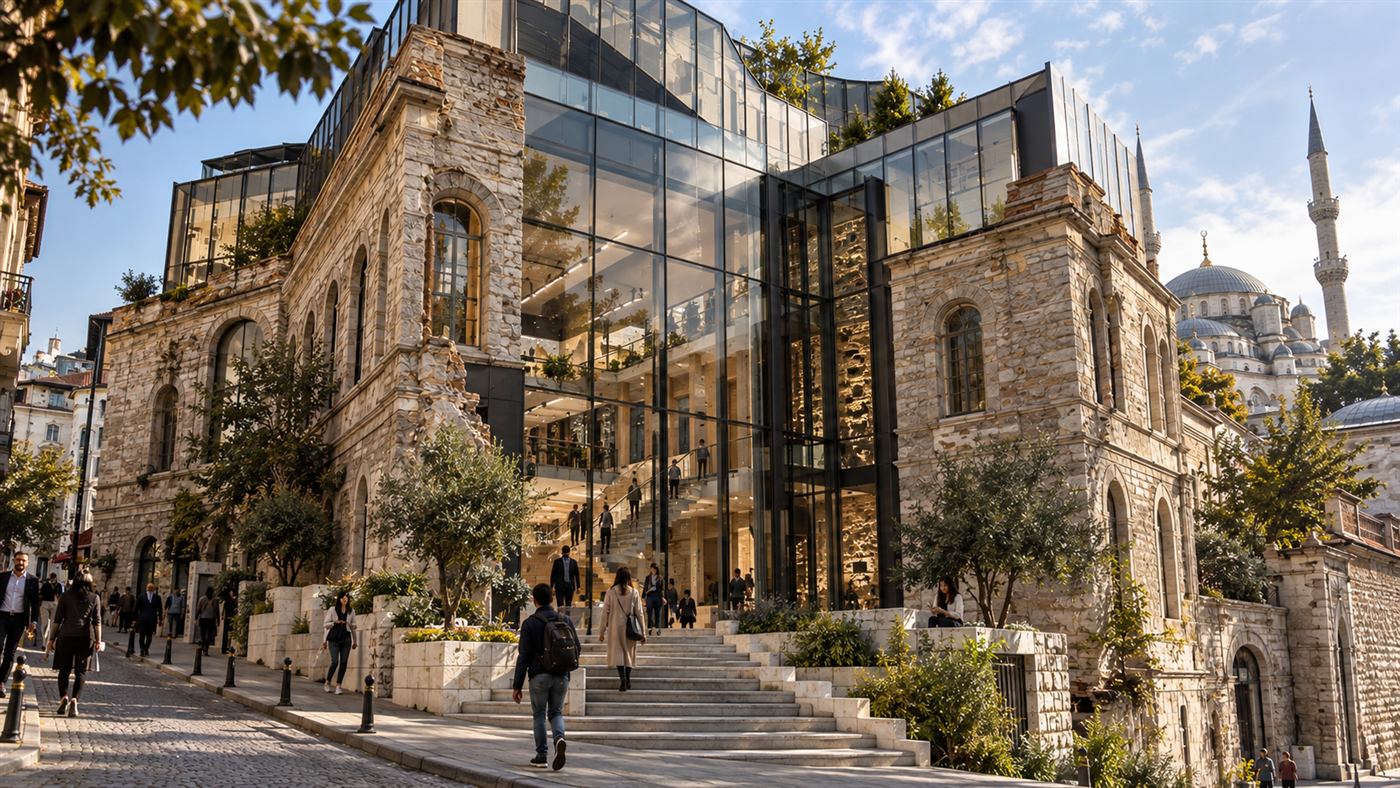
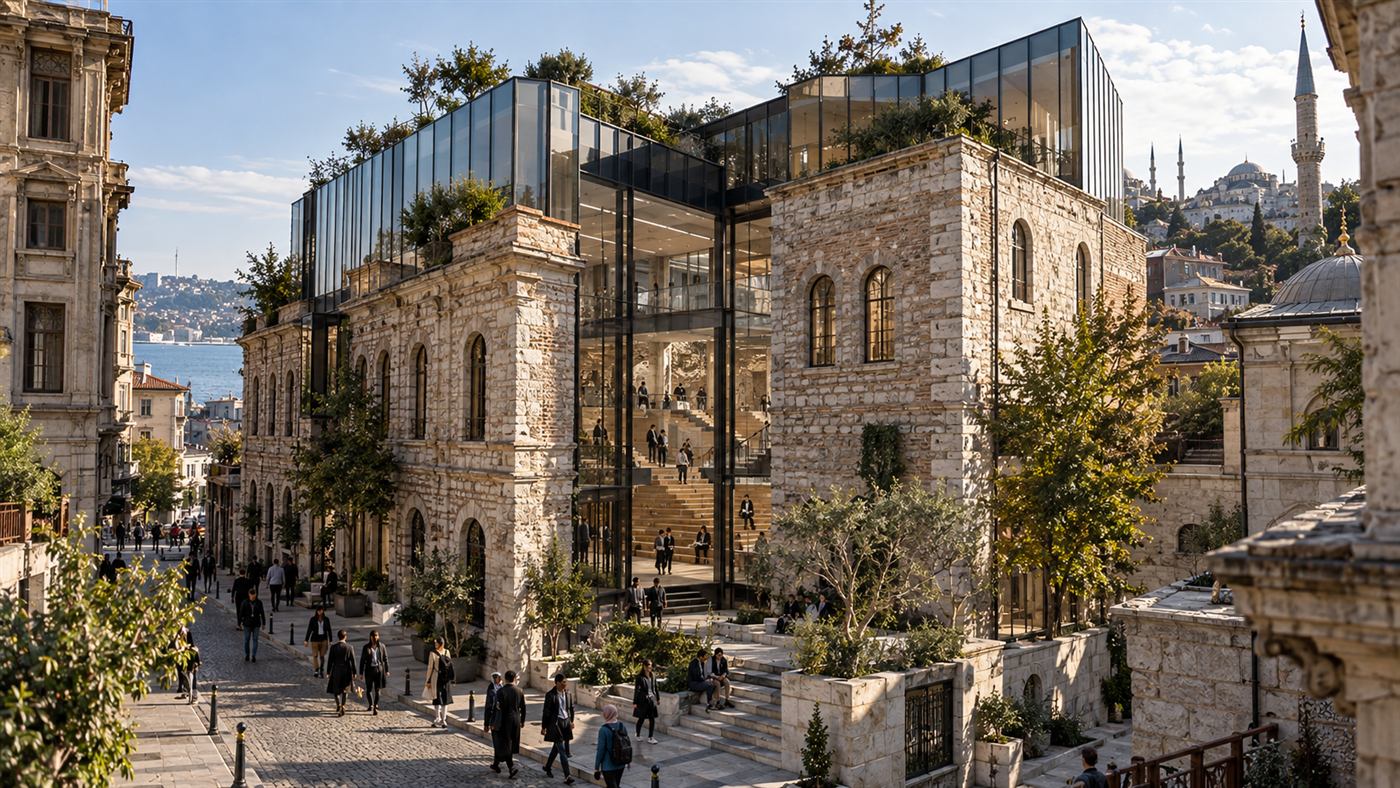
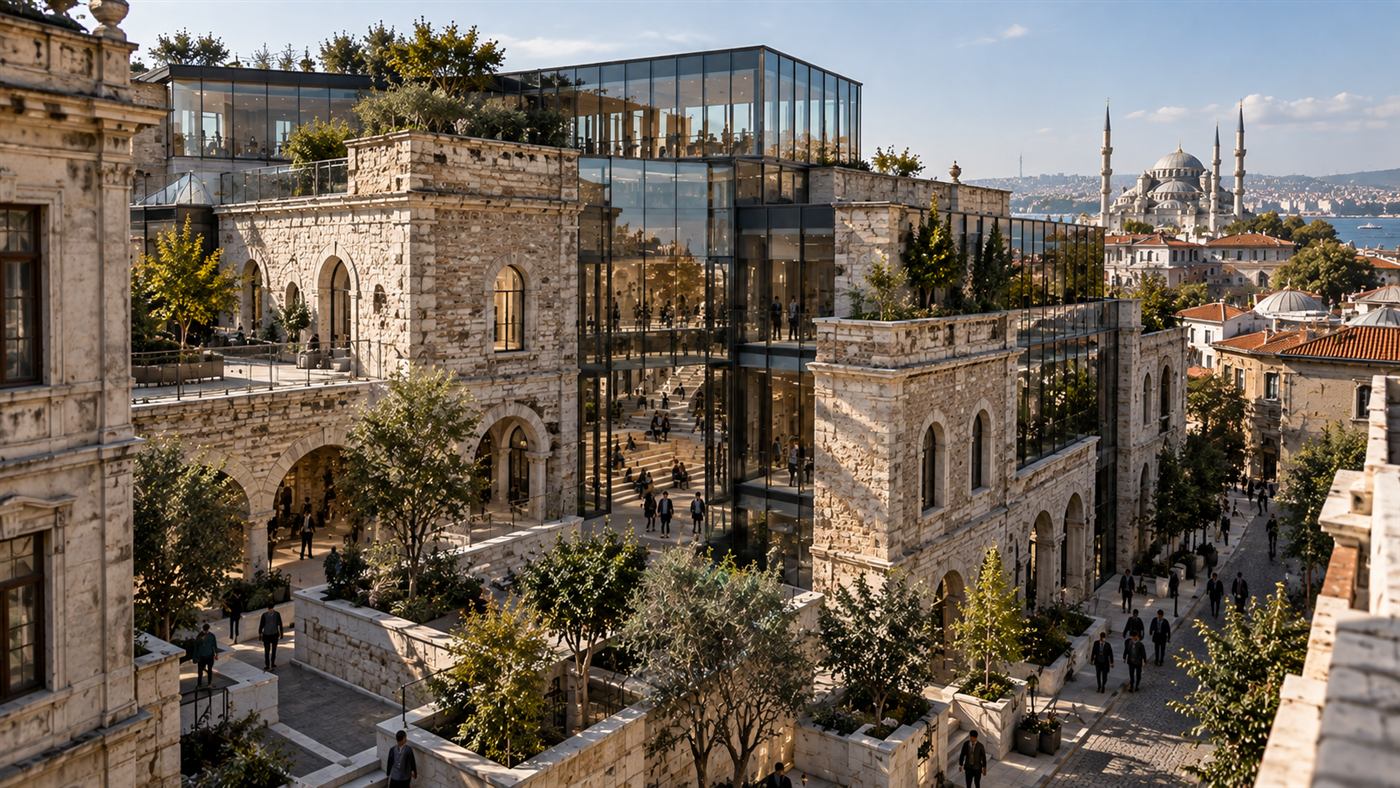
The starting point is a historic Ottoman-style building. In the design it appears to have been carefully cut away, as if a slice had been taken out of its middle, and the gap is filled with a glass-walled atrium, suspended bridges and roof gardens. The old limestone and brick stay exactly as they are. Nothing is imitated, and nothing is hidden.
Old and new, kept apart
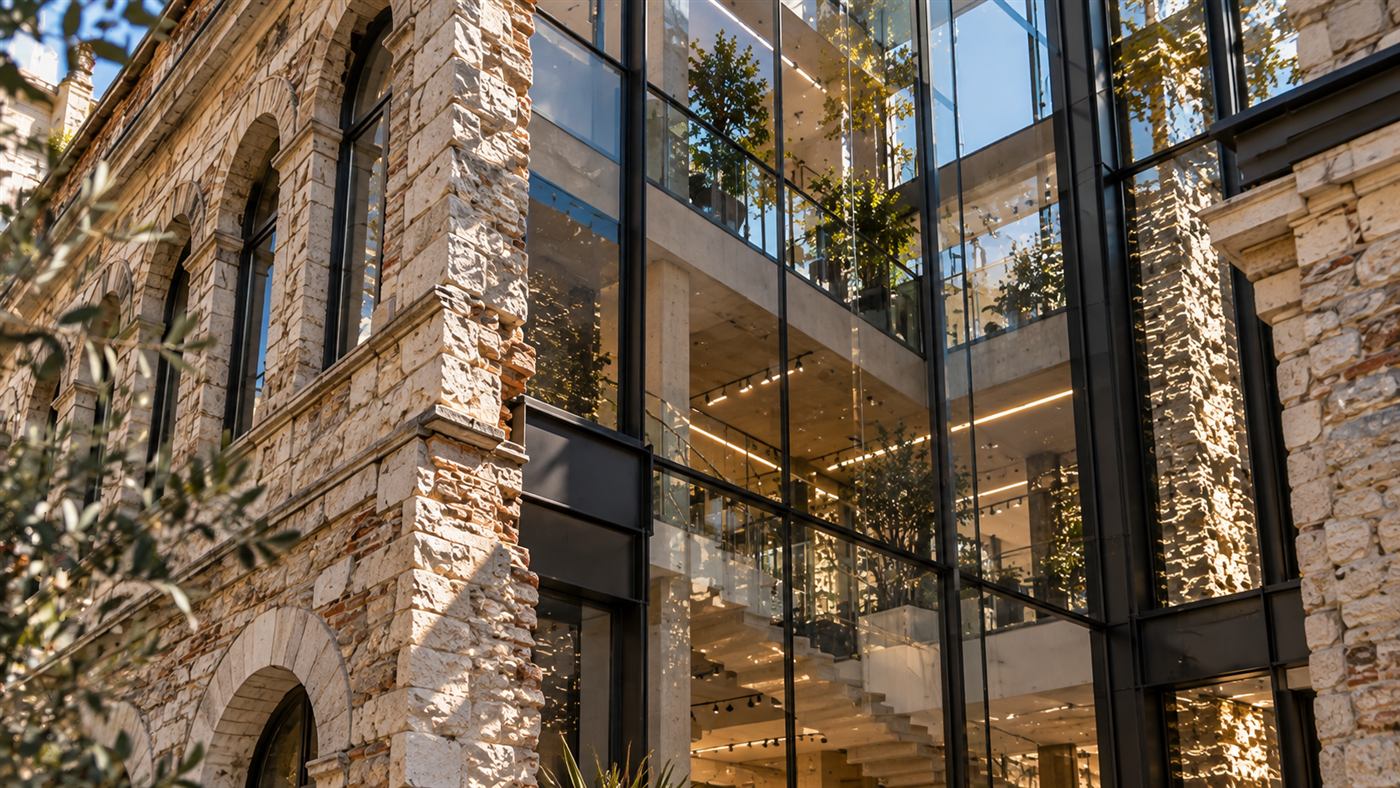
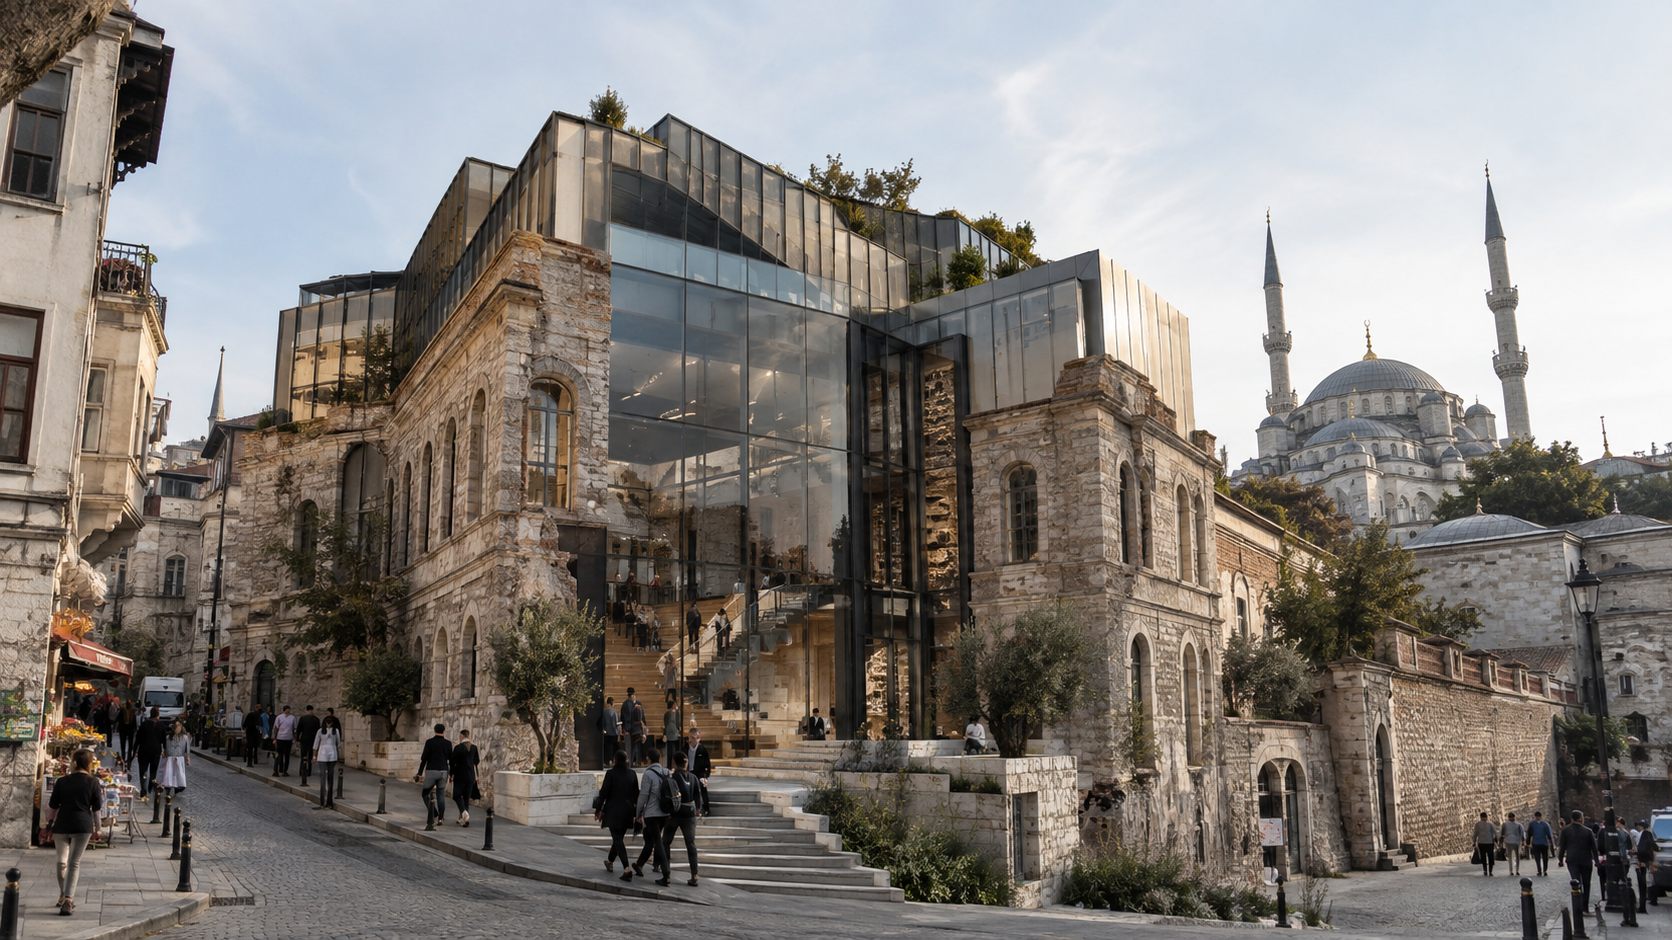
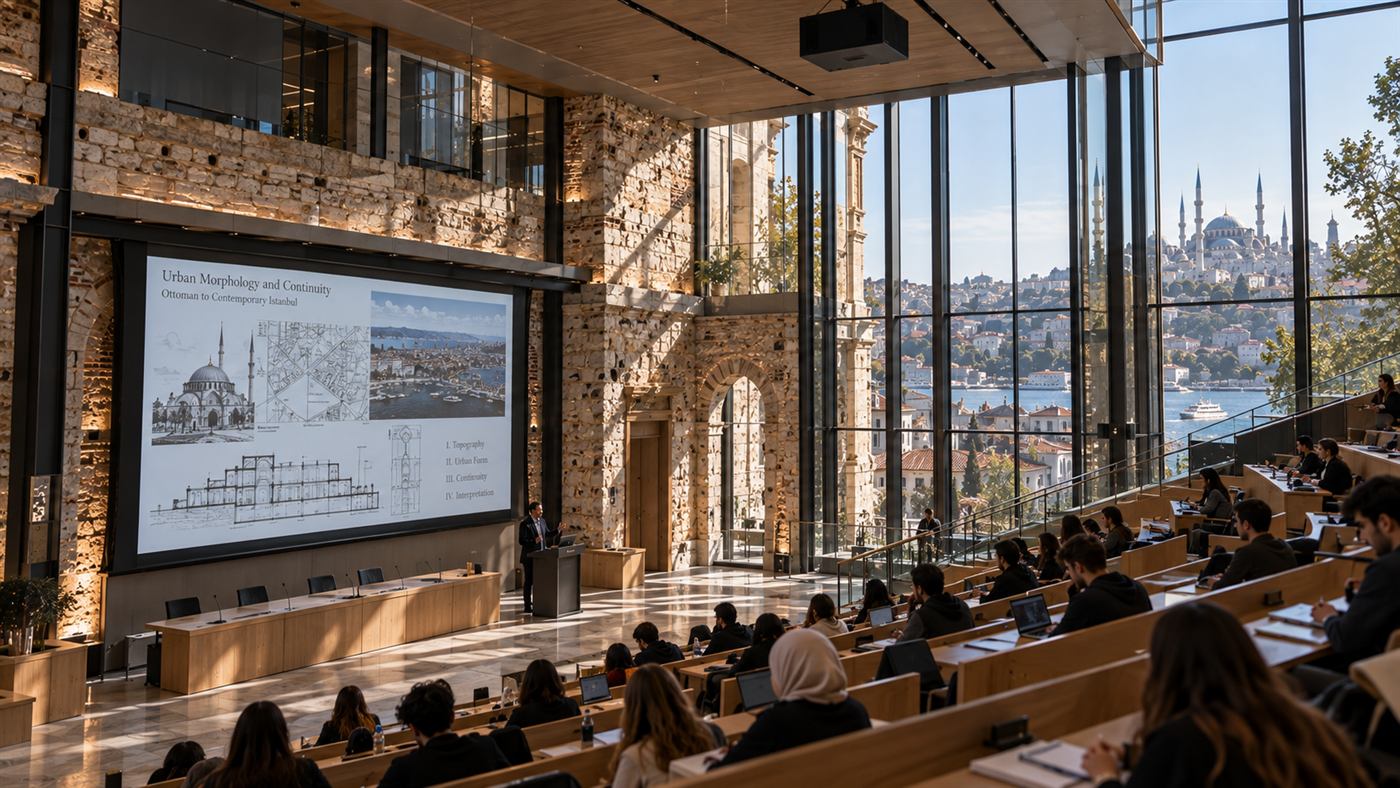
New steel, glass and timber are kept clearly separate from the old limestone and brick, so the join is part of what students learn from. In the pictures masonry and glass meet in a clean line, and you can see what is original and what is added. It is a way of designing that treats the building as a document rather than a costume.
Studios under tall arches
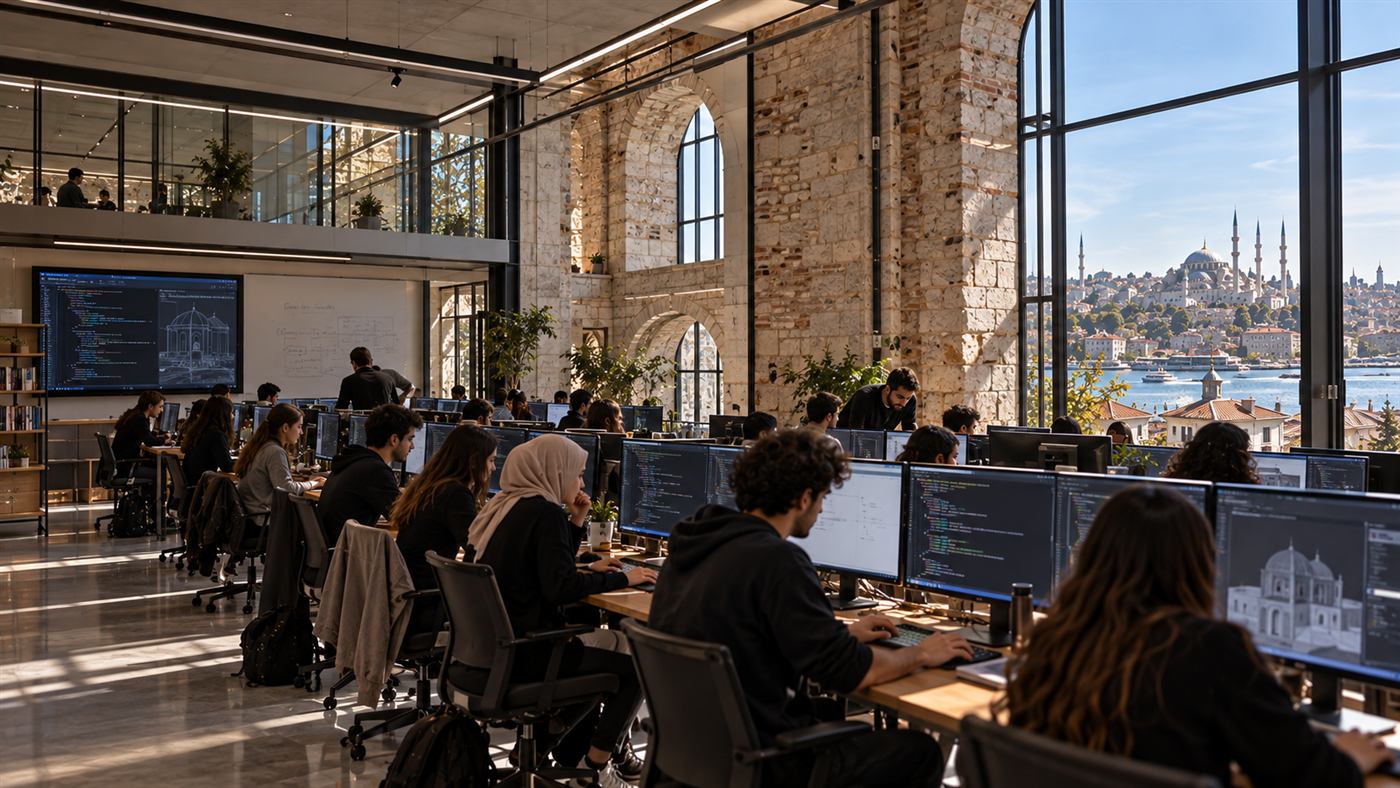
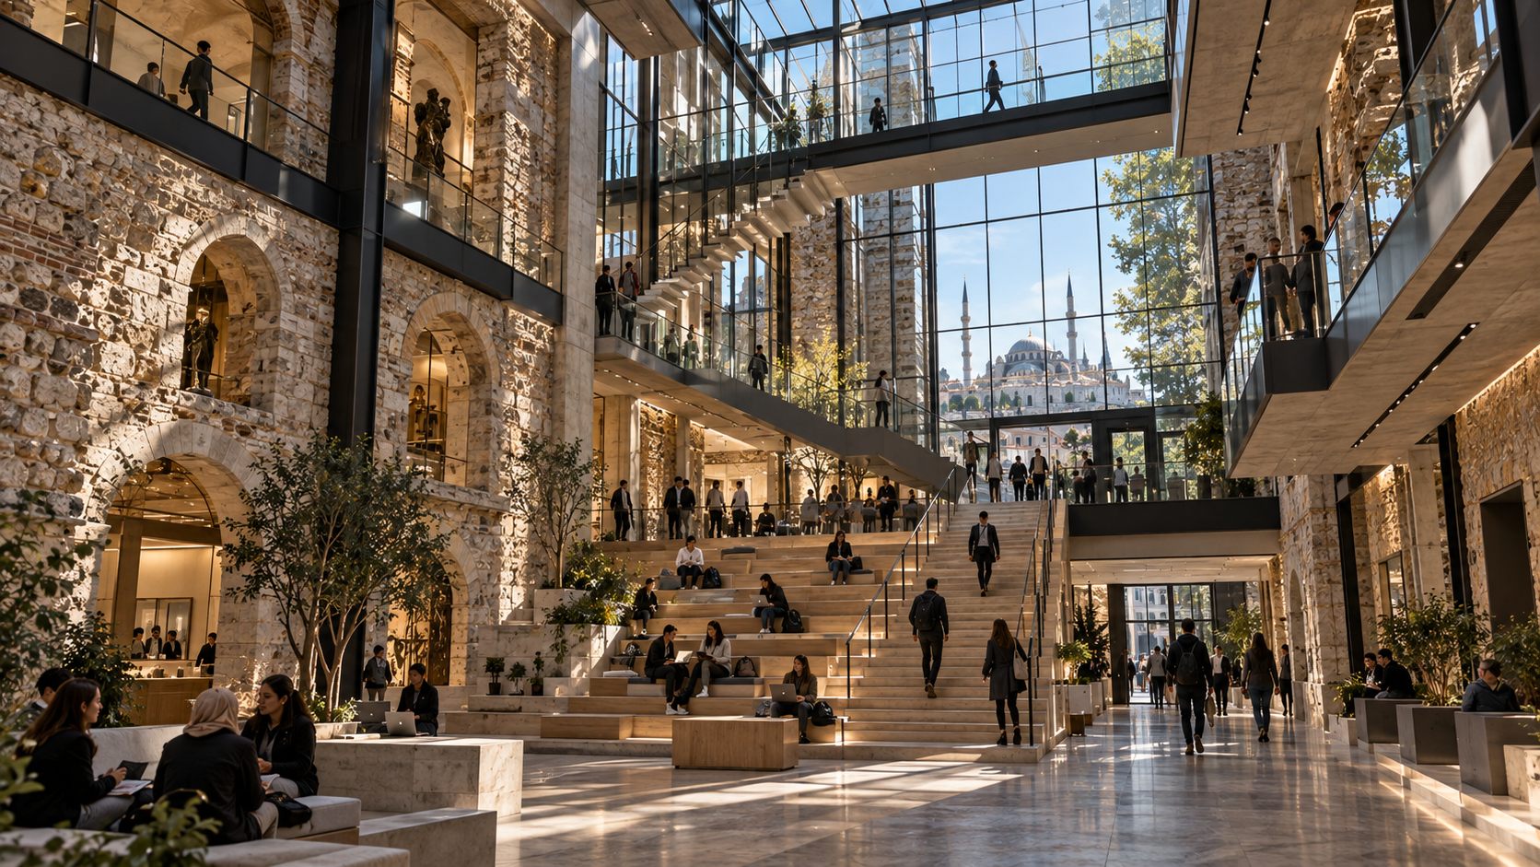
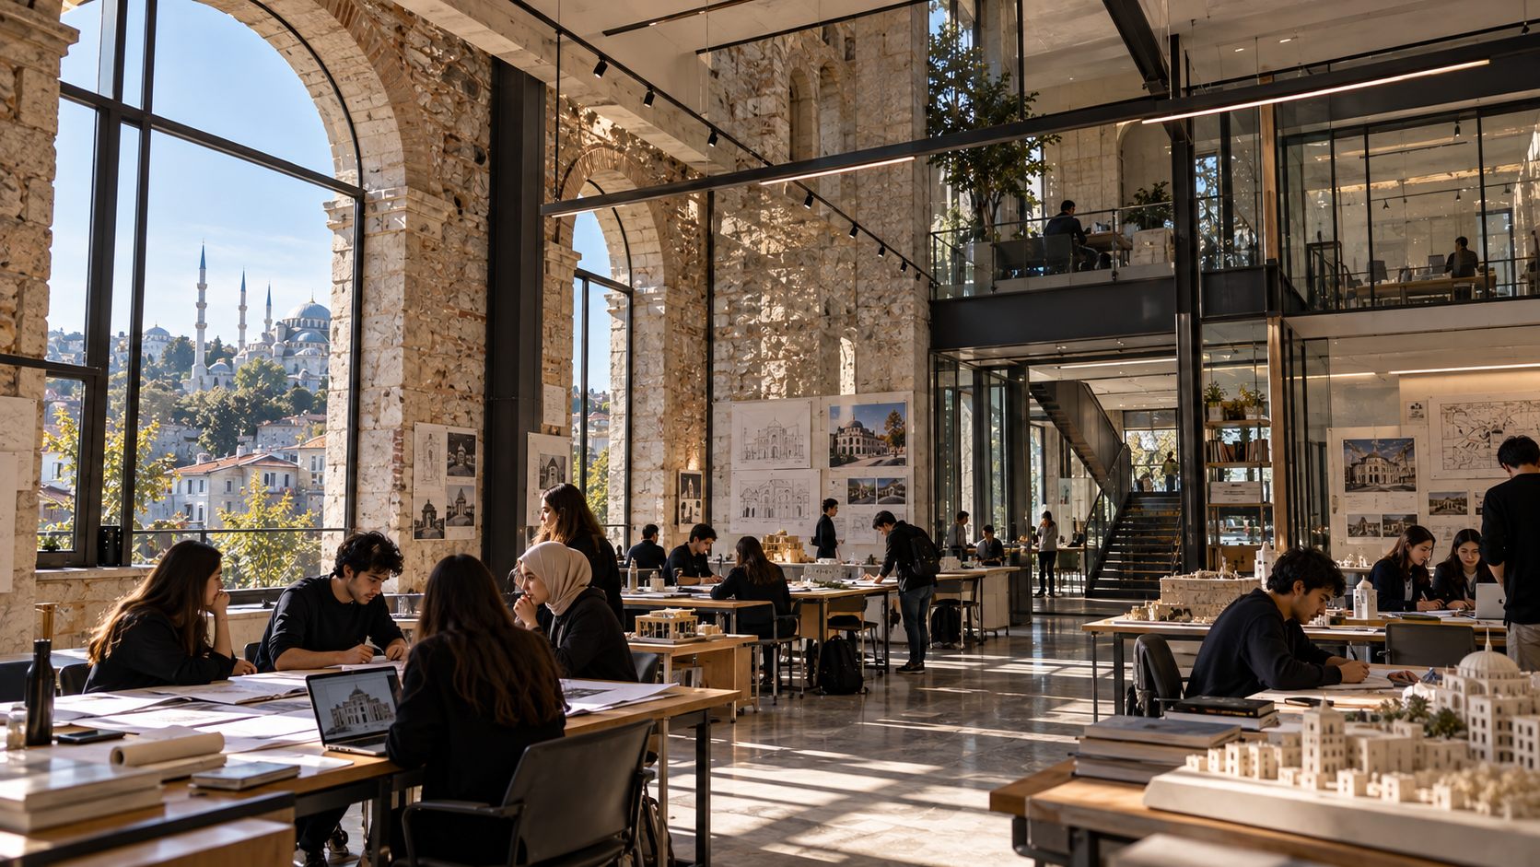
For students and teachers of architecture, the school offers studios lit by tall stone arches, lecture halls with timber seating, computational design and coding laboratories, and a stepped amphitheatre that serves as lecture space, forum and meeting place. Interiors are a mix of old stone, new timber and wide glass. A lecture hall looks out over the city, and a computing studio shares the same view.
An atrium with bridges
The glass atrium is the new heart. Suspended bridges cross it, and roof gardens and terraces open off its upper levels. From the lane at street level the school reads as a stone building with a glowing slot cut through it. From above, the atrium and roof terraces form a second landscape over the old roofs.
Honest, weathered masonry kept as it is, and new additions that can be read and changed in future.
Reuse comes first
The scheme is built around a retained historic building, and the reasoning is simple: reuse comes first. The old fabric is the school's greatest asset and the most appropriate teacher it could have. The new work serves it.
Honest masonry, readable additions
Weathered masonry is kept as it is, and the additions can be read and changed in the future. That is the school's durability: not a sealed monument, but a building that can be added to again.