byJOOM
ENعربيStart a project
No.28 Townhouse: a slim dark-clad townhouse inserted between Victorian brick houses

United Kingdom

No.28 Townhouse

Read the article
Location
United Kingdom
Sector
Houses and villas

A slim townhouse inserted between Victorian brick neighbours.

Read the article

Use

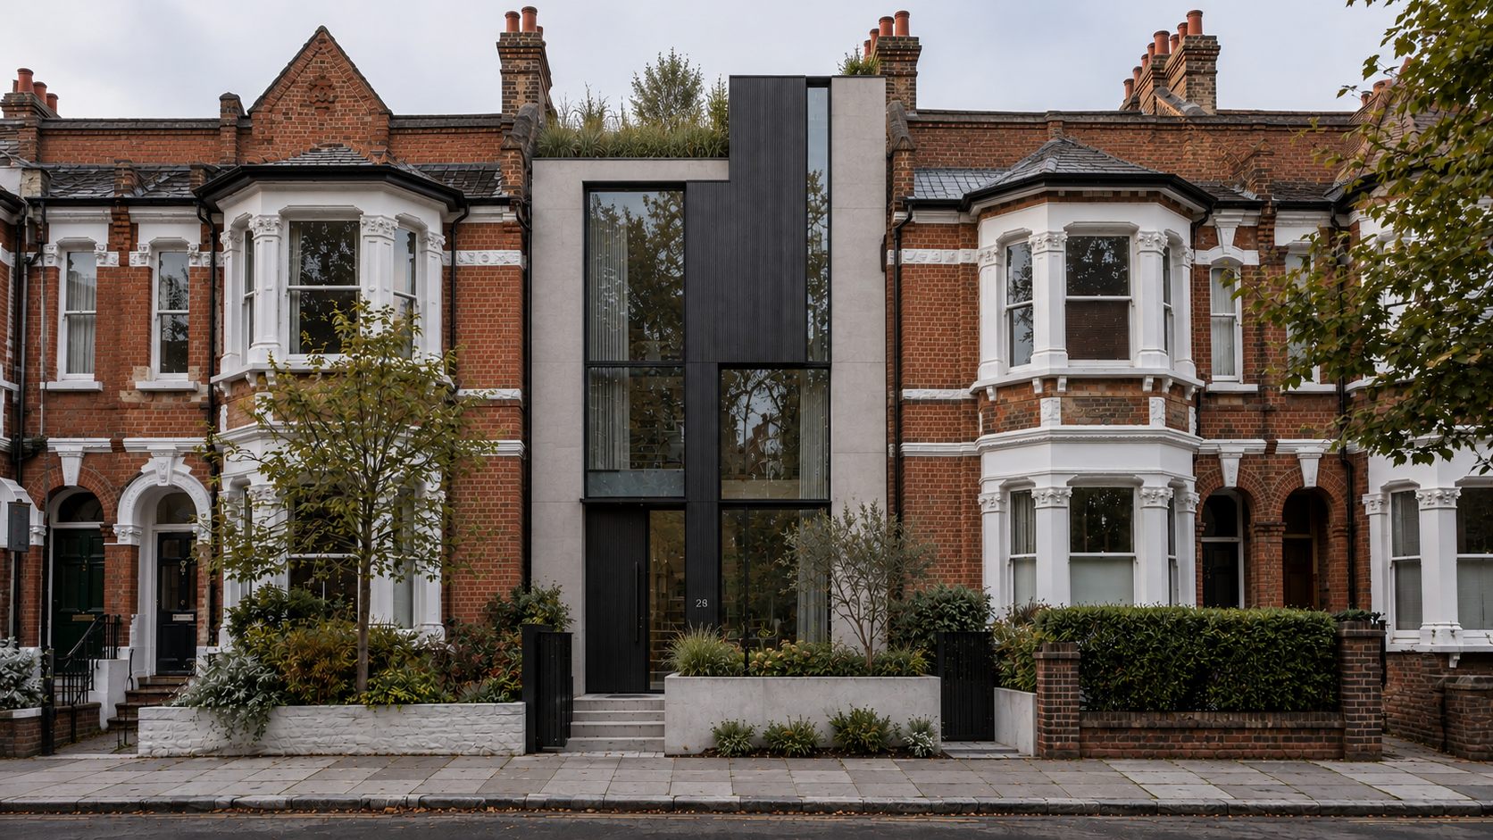
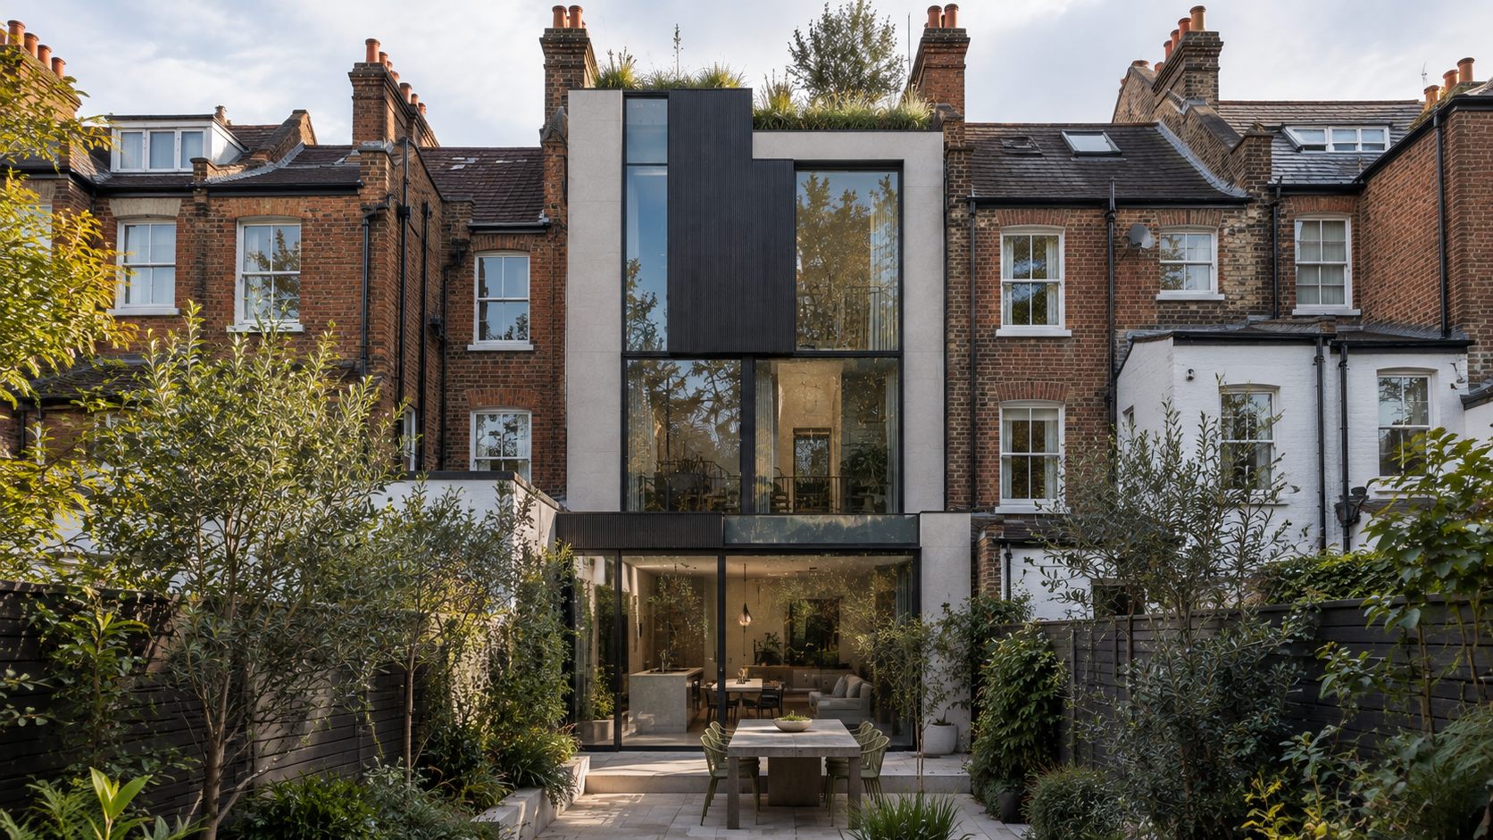
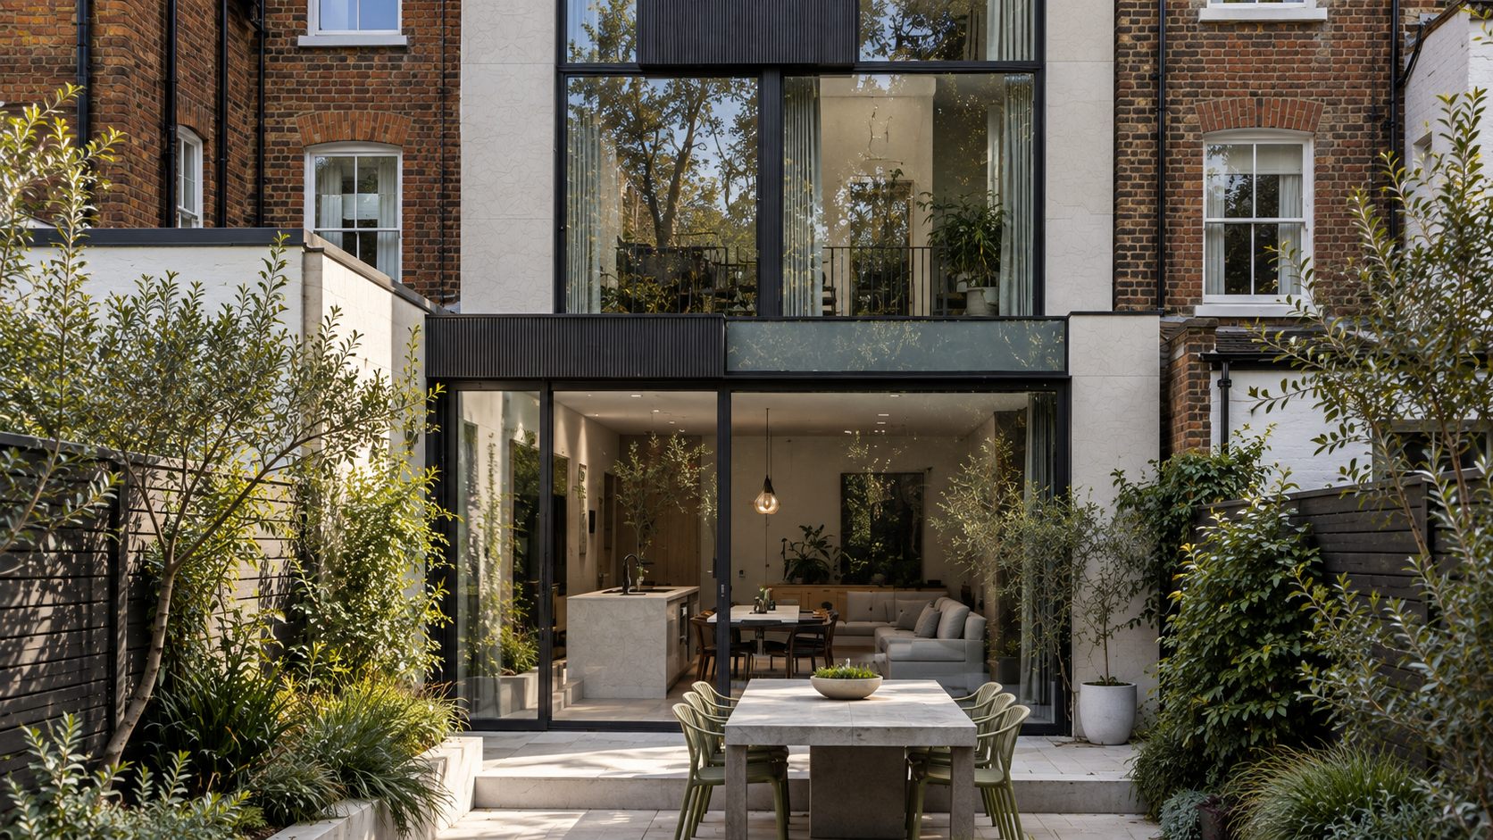
A city home on a narrow plot: an entrance on the street, tall living spaces, a kitchen and dining room that open onto a planted garden, and a green roof.

How we designed it

A narrow, tall frame in pale render and dark metal sits between the red-brick bays on either side, matching their height and rhythm without copying them. At the back, a wide glazed opening joins the house to a terrace and garden.

No.28 Townhouse: a slim dark-clad townhouse inserted between Victorian brick houses

A quiet, well-proportioned front, durable materials and a planted roof and garden that mature over time.

Why it endures
No.28 Townhouse: a slim dark-clad townhouse inserted between Victorian brick houses

More in this sector

Sinai, Egypt · Residential

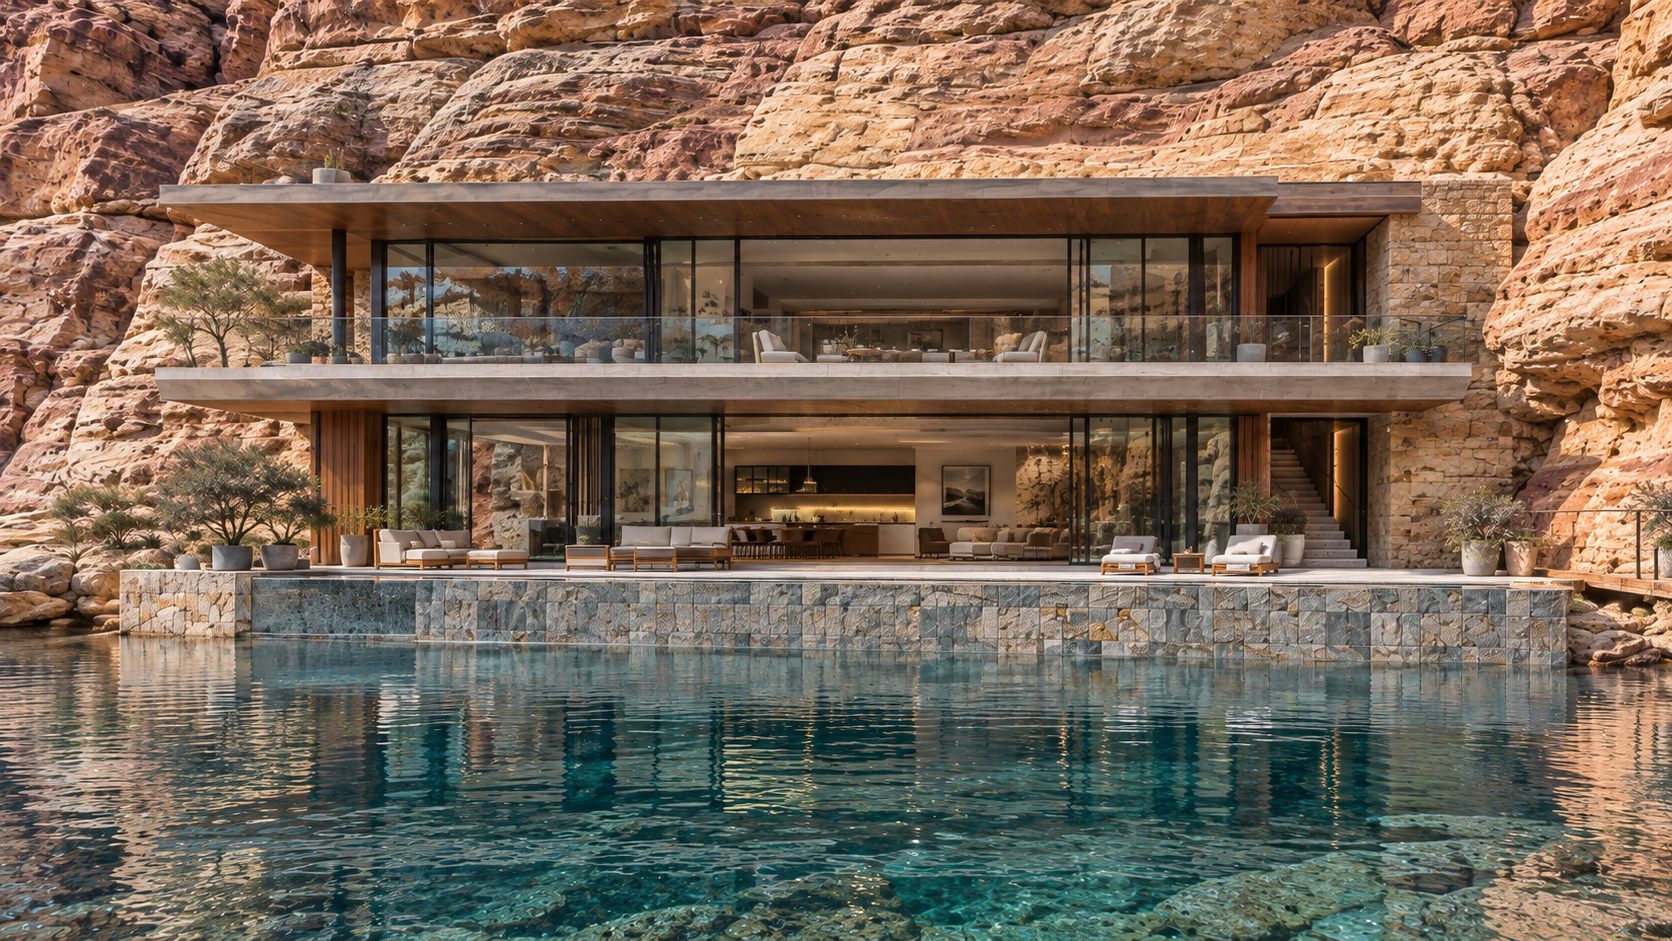
Wadi Villa

We started with the canyon, not the plot. Two long floors sit back into the rock under deep roof planes, and the lower level opens straight onto a still pool that reads as an extension of the water.

The house takes its character from the place, so it cannot date.
United Kingdom · Residential

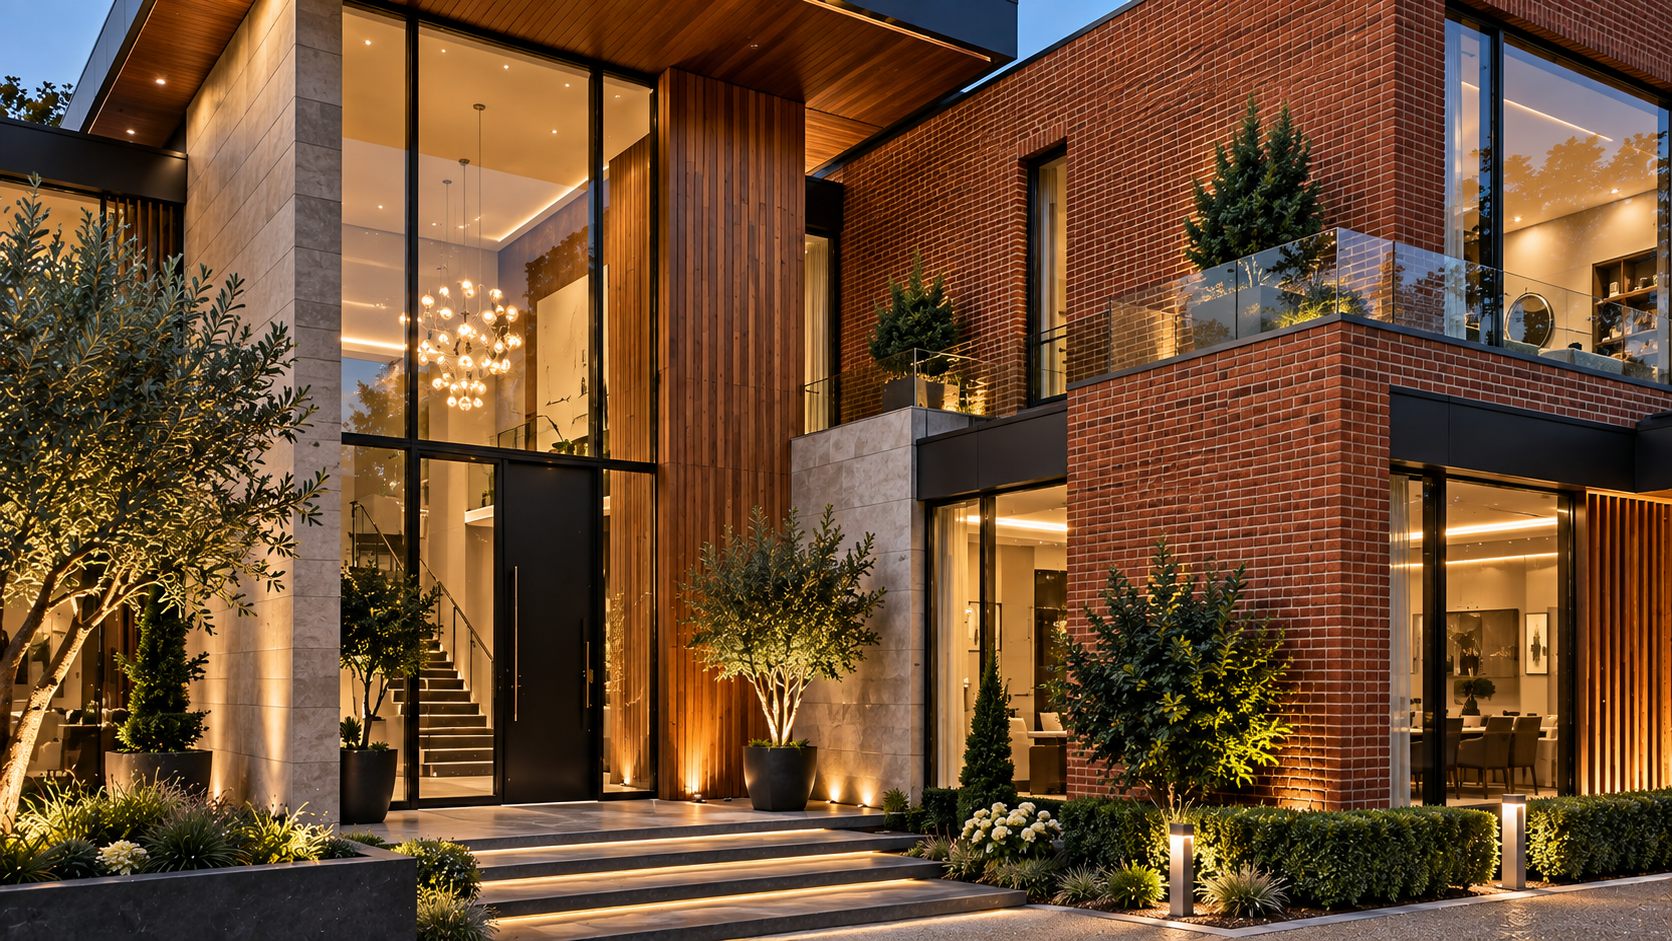
Country Residence

Warm brick, timber and stone give the house a settled feel, and large panes of glass tie inside to garden. The plan is arranged around arrival first and the terrace second.

Natural materials that weather well and a calm, balanced front.

Amman, Jordan · Residential

Private Home

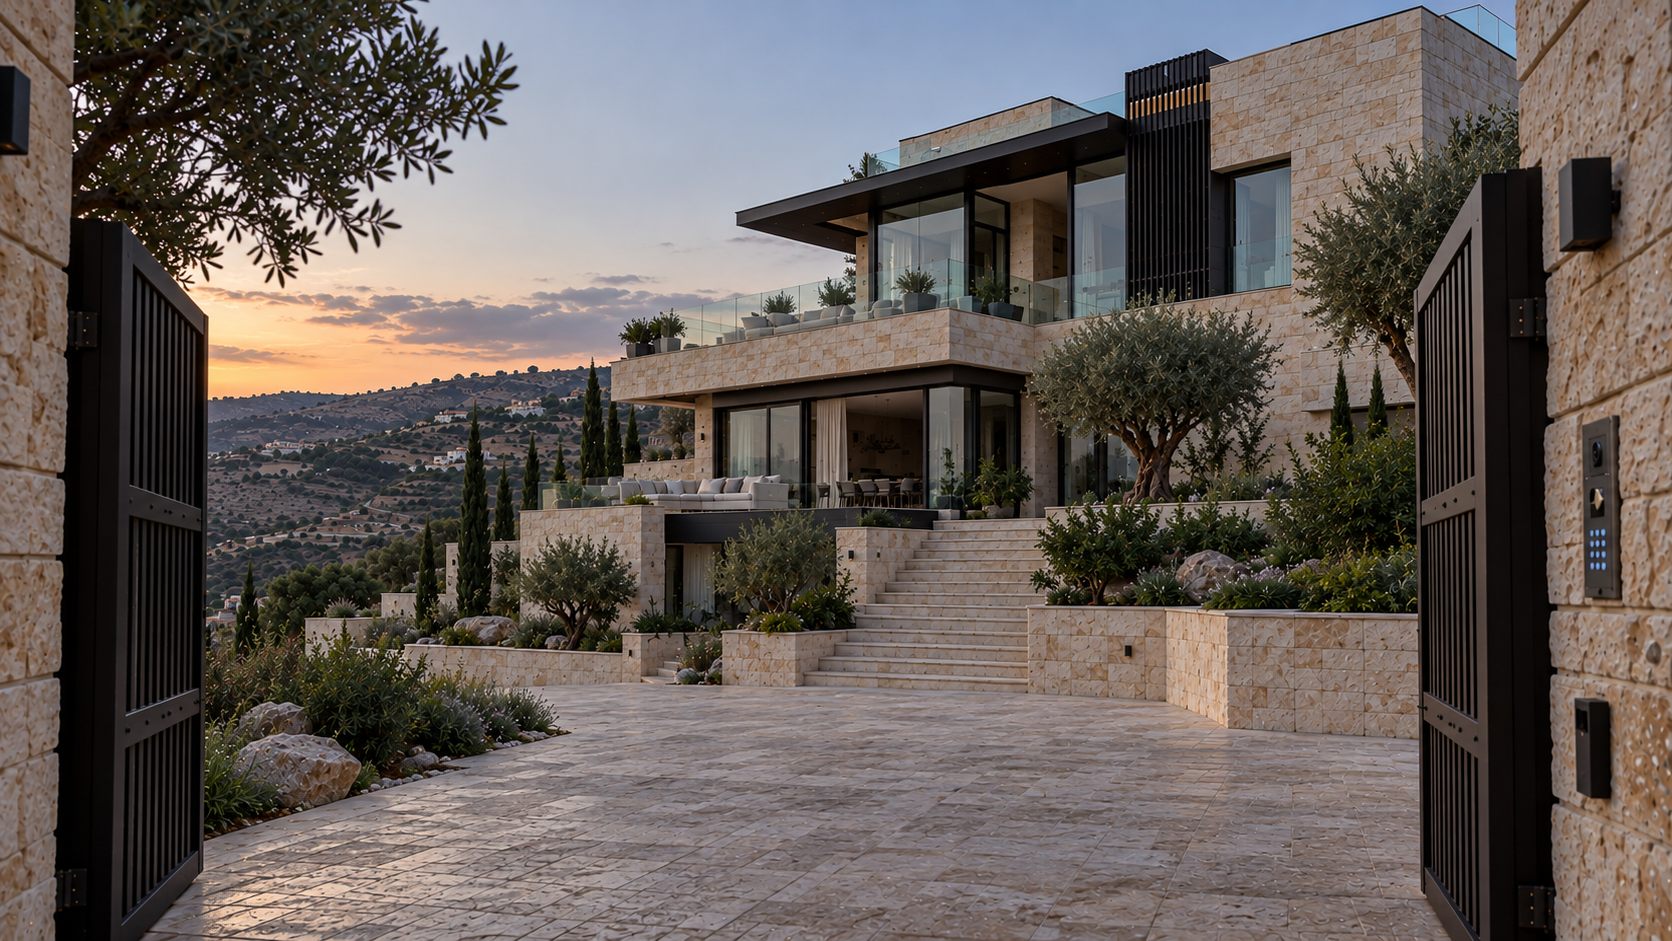
The house follows the slope in terraces. Limestone walls and olive planting root it in the hillside, and gates and walls give privacy without turning its back on the view.

Local stone, planting and a low profile mean it will weather into the hill.