

Project story · United Kingdom
A narrow house between Victorian bays
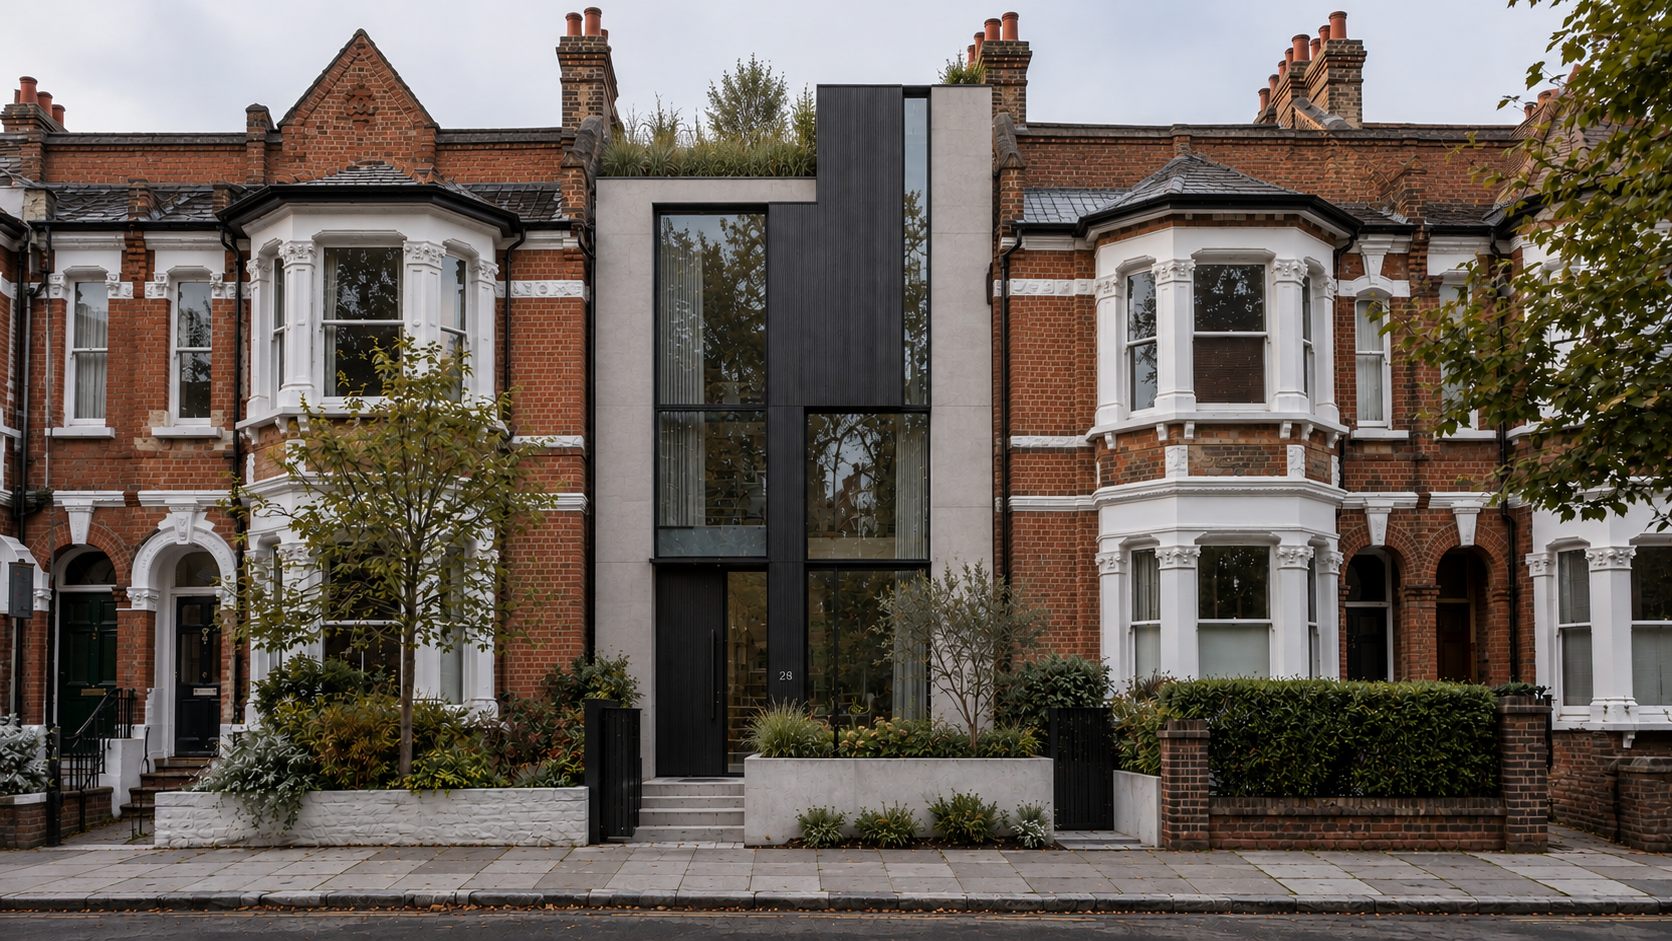
On a street of red-brick Victorian houses, No.28 Townhouse inserts a tall, slim frame of pale render and dark metal that matches its neighbours' height and rhythm.
By byJOOM · No.28 Townhouse · Residential
A city home on a narrow plot
The plot is narrow, and the street is full. The design answers with a house that is as tall as its neighbours and not much wider than a doorway and a window. It is a city home with an entrance on the street, tall living spaces, a kitchen and dining room that open onto a planted garden, and a green roof.
Matching without copying
A narrow, tall frame in pale render and dark metal sits between the red-brick bays on either side. It matches their height and rhythm without copying them. The Victorian bays have bay windows, chimneys and brickwork; the new house has none of those, and yet it fits, because its verticals are the same verticals.
A dark frame, a pale face
The materials do the mediating. Pale render takes its brightness from the sky and the neighbouring stucco, and dark metal outlines the opening and the edge so that the new front sits clearly between two warm brick neighbours. It is a modern front, but a polite one.
A wide opening at the back
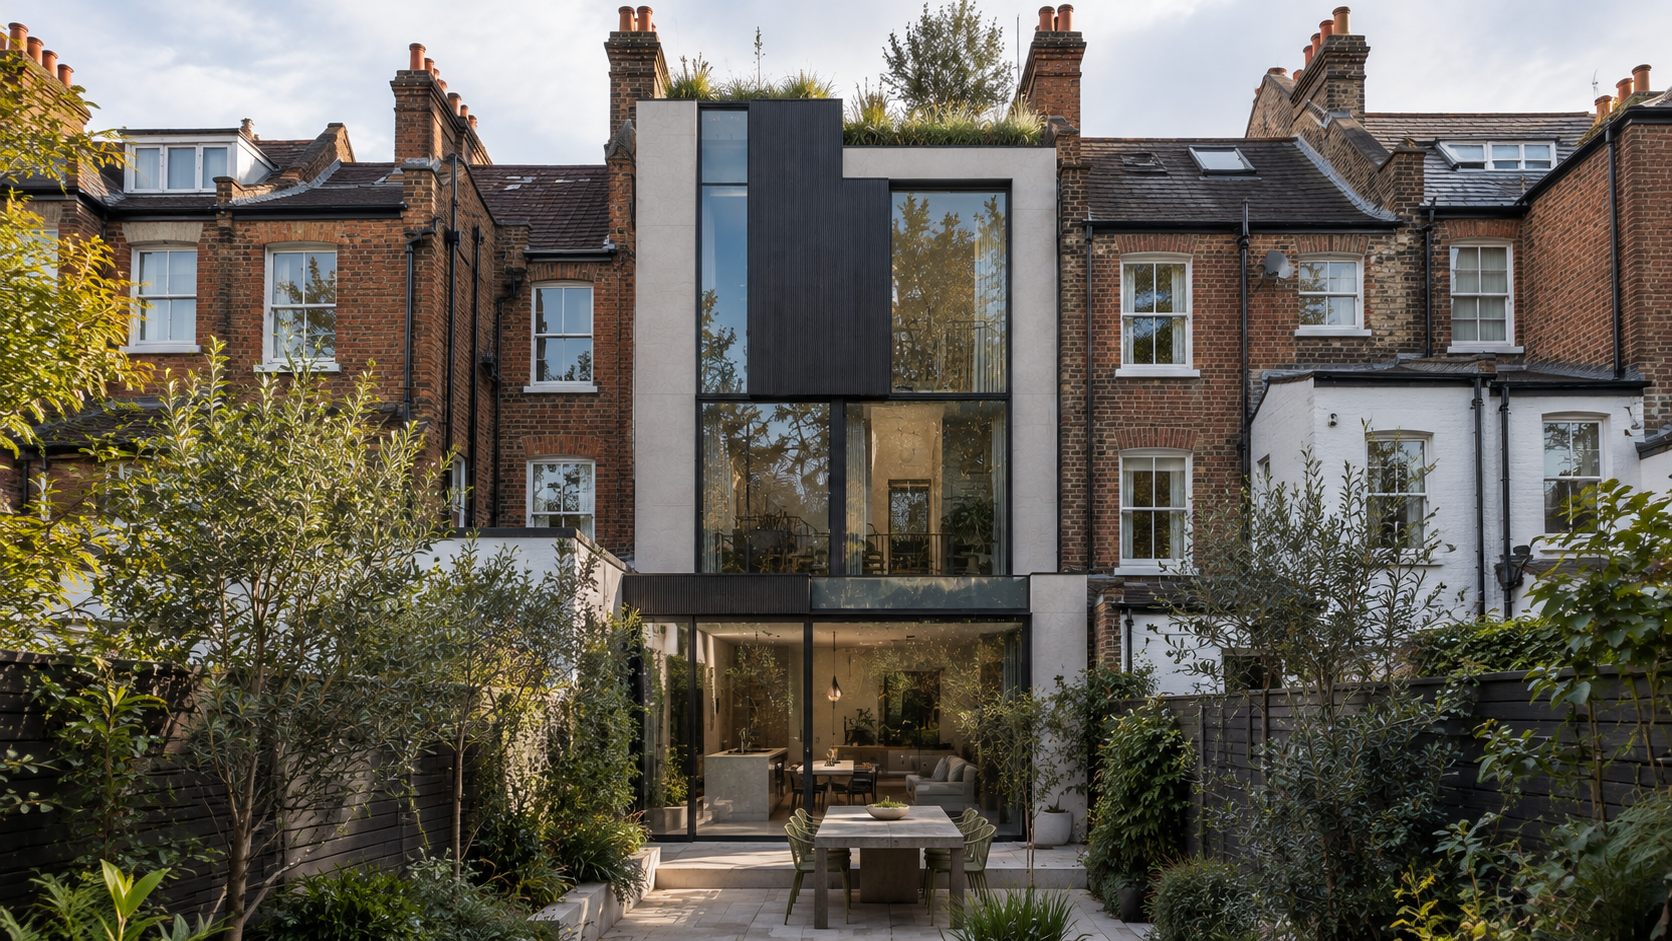
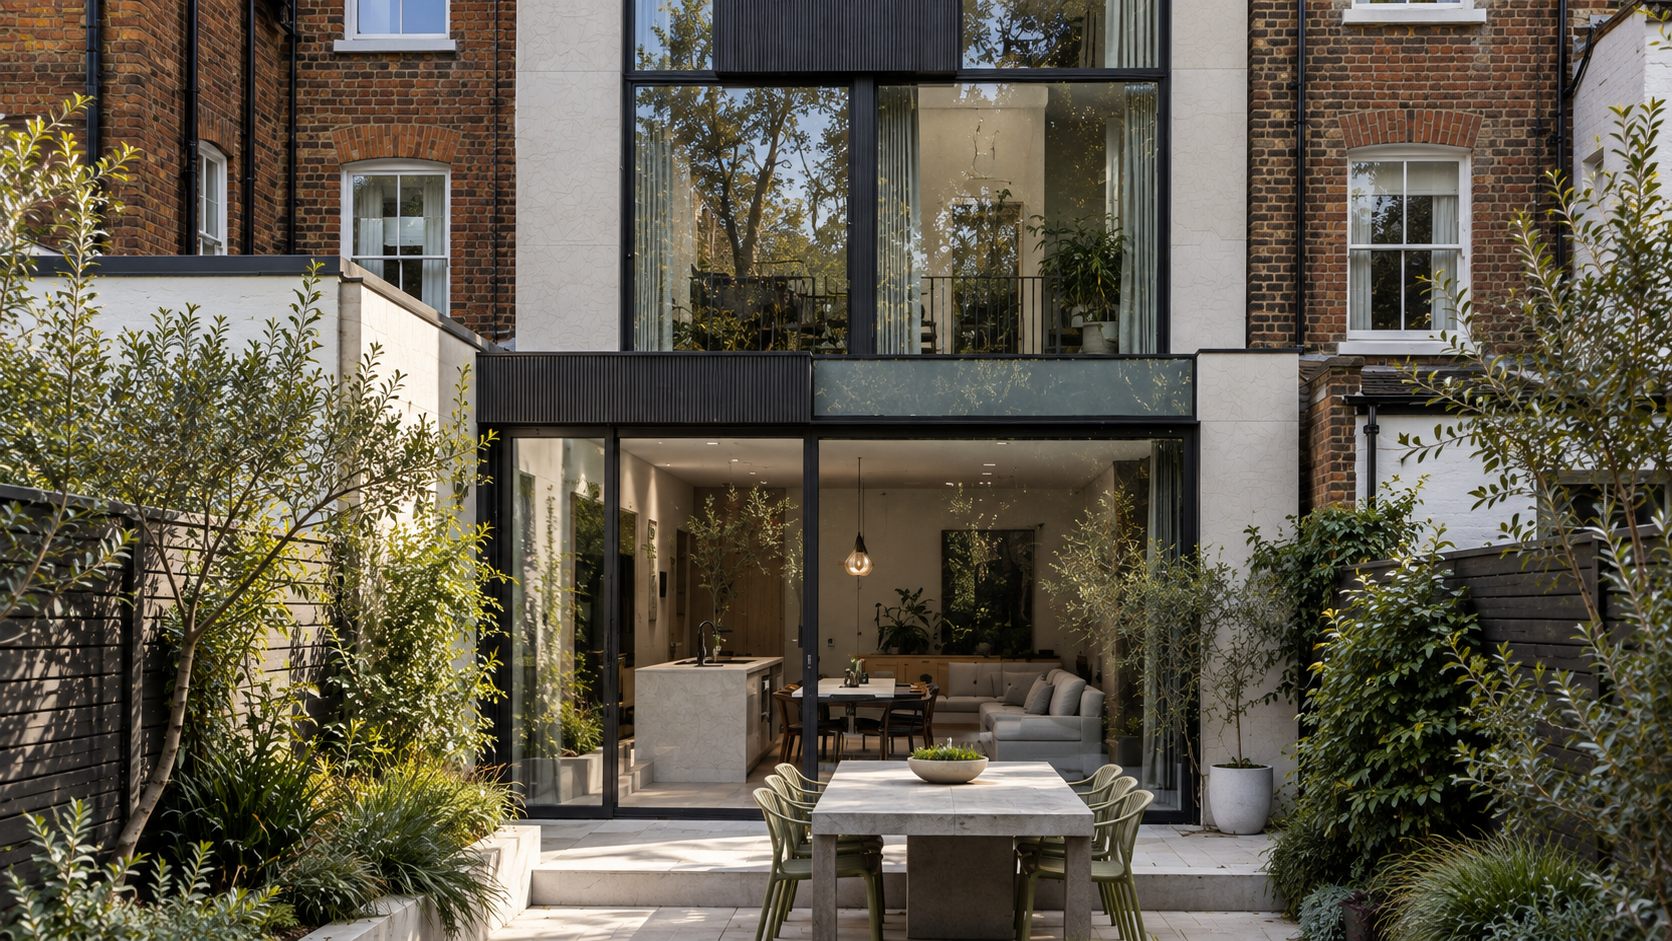
At the back, everything changes. A wide glazed opening joins the house to a terrace and garden, and in the pictures the garden fills the view, with a dining table outdoors under the planting. A house that is narrow at the front becomes broad at the back, which is how a city home gets more out of a small plot.
A quiet, well-proportioned front, durable materials and a planted roof and garden that mature over time.
A green roof and a garden that mature
Planting is part of the design. A green roof and a planted garden mature over time. The house will be better in ten years than it is at first, because the planting will have grown into the architecture.
A quiet front
A quiet, well-proportioned front and durable materials give the house something that will not date. It is an unshowy design, as a house between two older ones should be, and its argument is made entirely by proportion.
This article describes design intention. The images are design visualisations, not photographs of a finished building. See the Disclaimers.