

Project story · Riyadh, Saudi Arabia
Shade as architecture
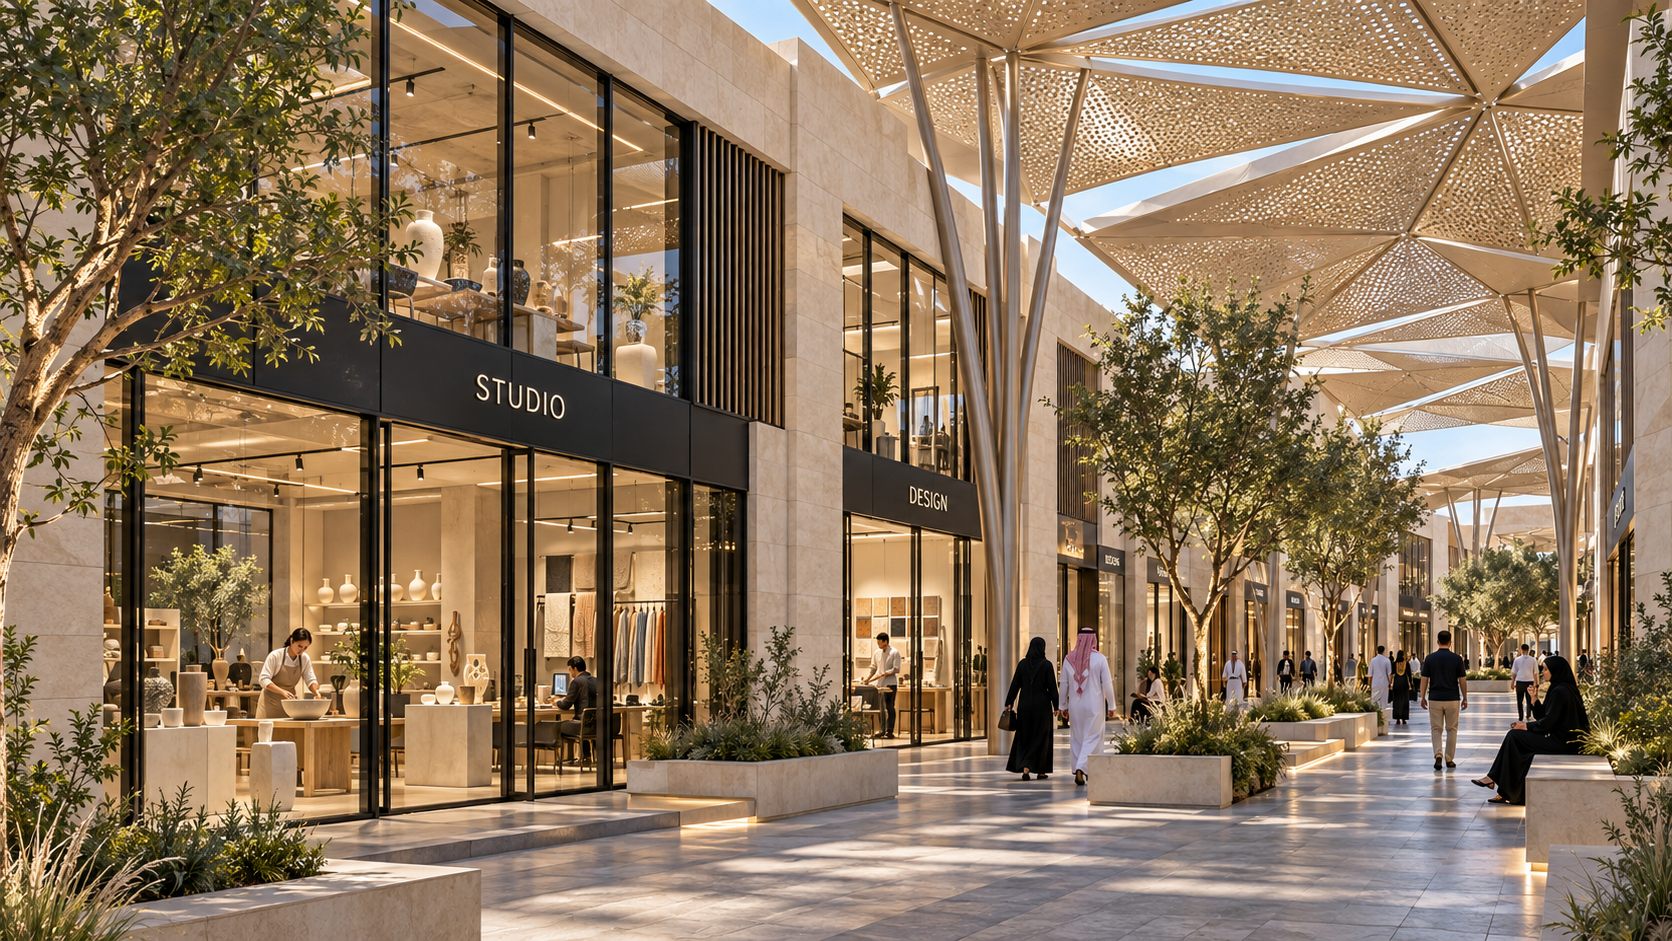
In Riyadh, Souk Al Noor gives the old idea of the souk a new form: a forest of slender steel columns carrying perforated gold canopies over pale stone lanes.
By byJOOM · Souk Al Noor · Retail
What the souk teaches
A traditional souk is comfortable without machines. It has narrow, shaded lanes, courtyards, trees and water, goods spread along a walkable route and a lively mix of trades. It is social, local and human in scale. Souk Al Noor starts from that, and asks what it would look like built today.
A forest of columns
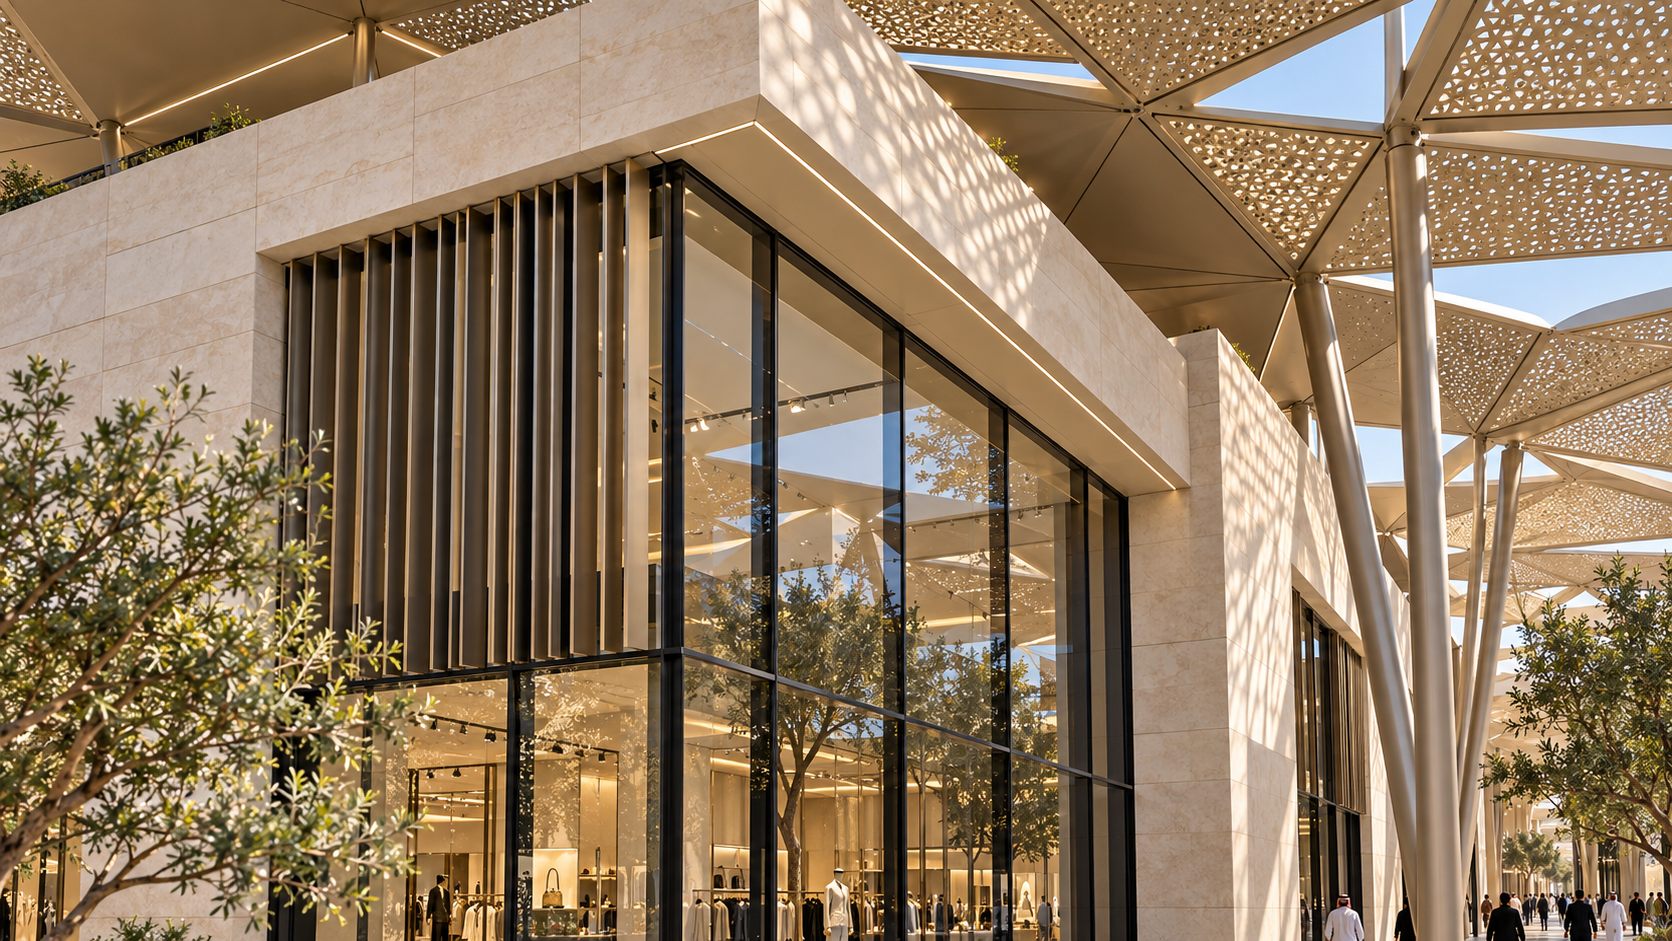
Slender, tree-like steel columns carry perforated gold canopies that throw patterned shade over pale stone lanes. The columns rise and open at the top like branches. Seen from a lane, the roof is a lattice of light, and the shade below it is dappled rather than solid.
Lanes and a central court
The souk is for shopping, dining and meeting in a hot climate. Shops, studios and restaurants face the lanes, and a central courtyard planted with olive trees is the place to meet. The canopies cut direct sun while the open sky and moving air keep the place fresh.
Planters that are also seats
Low planters with light strips give seating and a soft glow after dark. They are the smallest elements in the scheme and probably the most used. A planter that is also a seat and a lamp is the kind of detail that makes a lane feel designed for people.
Shade, stone and planting do the work, so the souk stays comfortable with little mechanical cooling.
Pale stone and glass
Behind the canopies, the shop fronts are pale stone with dark, fine frames and timber slats, and the olive trees stand in the courtyards. The palette is quiet, so the gold of the canopies is the one bright thing.
Comfortable with little mechanical cooling
Shade, stone and planting do the work, so the souk stays comfortable with little mechanical cooling. The building does not depend on a machine for its comfort. It depends on the layout of shade, which is how the old souks did it.
This article describes design intention. The images are design visualisations, not photographs of a finished building. See the Disclaimers.