

All articles · · By byJOOM
Fire safety in design: understanding Approved Document B
Fire safety is one of the most important parts of building design, and one of the most regulated. It protects lives first, then property, and it shapes plans, materials and details from the earliest stage. At byJOOM we involve fire specialists early. This article gives a general outline of how fire safety is approached under Approved Document B in England as we understand it in October 2026. The guidance is technical, changes often, and differs in Scotland, Wales and Northern Ireland and in other countries. It is not fire-safety advice, and must not be used to design or assess a building. Always use the current documents and a qualified fire engineer or building control body.
What Approved Document B covers
Approved Document B gives guidance on meeting the fire-safety requirements of the Building Regulations in England. It comes in two volumes: Volume 1 for dwellings and Volume 2 for buildings other than dwellings. Its main requirements, in summary, are:
- Means of warning and escape. People must be able to be warned of a fire and to leave safely.
- Internal fire spread (linings). Wall and ceiling surfaces should not spread fire quickly.
- Internal fire spread (structure). The building's structure should resist fire for long enough, and fire and smoke should be limited by compartments and barriers.
- External fire spread. The outside of the building and the distance from other buildings should limit the spread of fire.
- Access and facilities for the fire service. Firefighters need access, water and, in larger buildings, lifts and ways of working.
Key ideas in design
- Escape routes. Clear, protected routes with enough width, short travel distances, final exits that lead to safety, and no reliance on a single route where more are needed.
- Detection and alarm. Smoke and heat alarms, and in larger buildings, fire alarm systems.
- Compartmentation. Dividing a building into fire-resisting compartments with fire-resisting walls, floors, doors and sealed openings, so that a fire stays in one place for longer.
- Structural fire resistance. Protecting structure, whether concrete, steel or timber, for the required period.
- Fire doors and dampers. Correctly specified, installed and maintained, with seals and closers that work.
- Cavity barriers and fire stopping. Stopping fire and smoke from spreading through hidden voids, which is one of the most common sources of defects.
- Sprinklers and other systems. Required in some buildings and encouraged in others.
- Smoke control. Ways of keeping escape routes clear of smoke.
- Fire service access. Roads, hardstanding, access points, hydrants, fire-fighting shafts and information for responders.
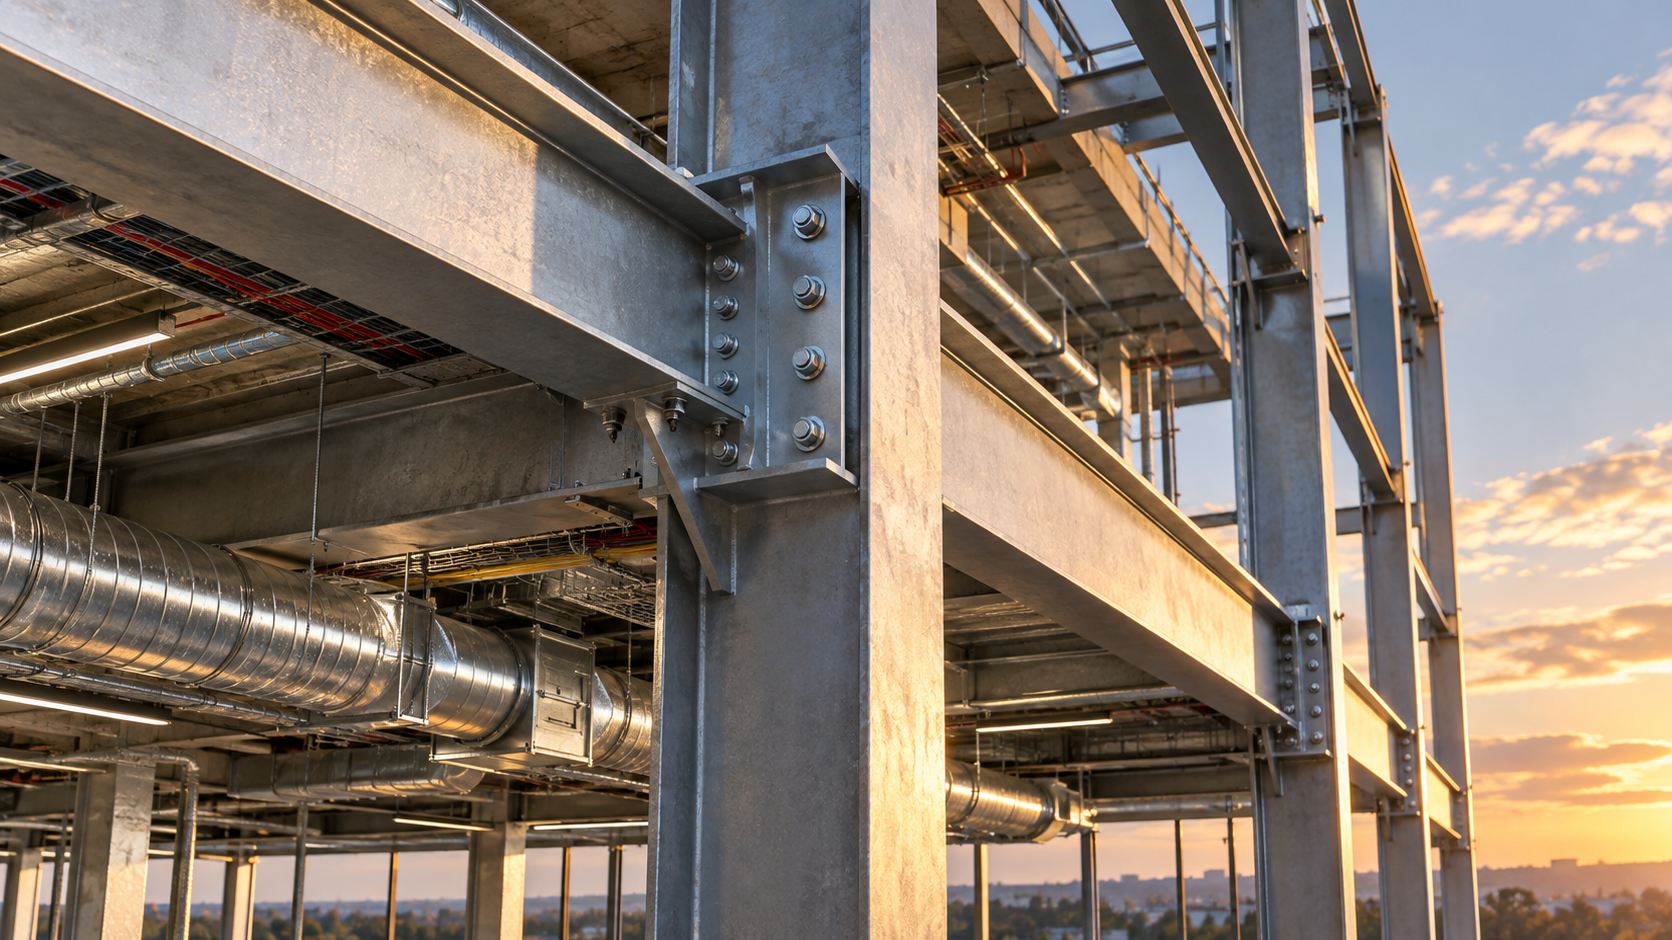
Approved Document B gives guidance on meeting the fire-safety requirements of the Building Regulations in England.
External walls and cladding
After serious fires in buildings with combustible cladding, the rules for external walls in England have been tightened, especially for taller residential buildings and other buildings with people sleeping. They restrict the materials that can be used in some external walls. Always check the current requirements and take specialist advice. See Choosing an external finish.
Different buildings, different needs
Houses, flats, hospitals, schools, offices, hotels and places of assembly each have different risks and requirements, such as for people who need help to escape. See Designing a hospital that heals.
A fire strategy
For larger or more complex buildings, designers prepare a fire strategy, a document that sets out how the design meets fire-safety requirements and how the building will be managed. It evolves with the design and is checked by building control.
Management matters
A fire-safe building also needs to be managed: keeping escape routes clear, maintaining alarms and doors, training people and having an emergency plan. Under other laws, the responsible person for a building has duties.
Do not guess
Fire safety is about people's lives. Do not cut corners, do not substitute materials without checking, and do not cover or alter fire protection without advice. See Building Regulations explained.
In short
Plan escape, limit the spread of fire and smoke, protect structure, take care of the outside of the building, give firefighters access, involve specialists early and manage the building well.
Cite this article
Author: byJOOM. Choose a style and copy the citation.
- APA
byJOOM. (2026, October 15). Fire safety in design: understanding Approved Document B. byJOOM. https://byjoom.com/journal/fire-safety-in-design-approved-document-b/
- Harvard
byJOOM (2026) Fire safety in design: understanding Approved Document B. Available at: https://byjoom.com/journal/fire-safety-in-design-approved-document-b/ (Accessed: [date]).
- MLA
byJOOM. “Fire safety in design: understanding Approved Document B.” byJOOM, 15 Oct. 2026, byjoom.com/journal/fire-safety-in-design-approved-document-b/. Accessed [date].
- Chicago
byJOOM. “Fire safety in design: understanding Approved Document B.” byJOOM, October 15, 2026. https://byjoom.com/journal/fire-safety-in-design-approved-document-b/.