

All articles · · By byJOOM
Designing a hospital that heals
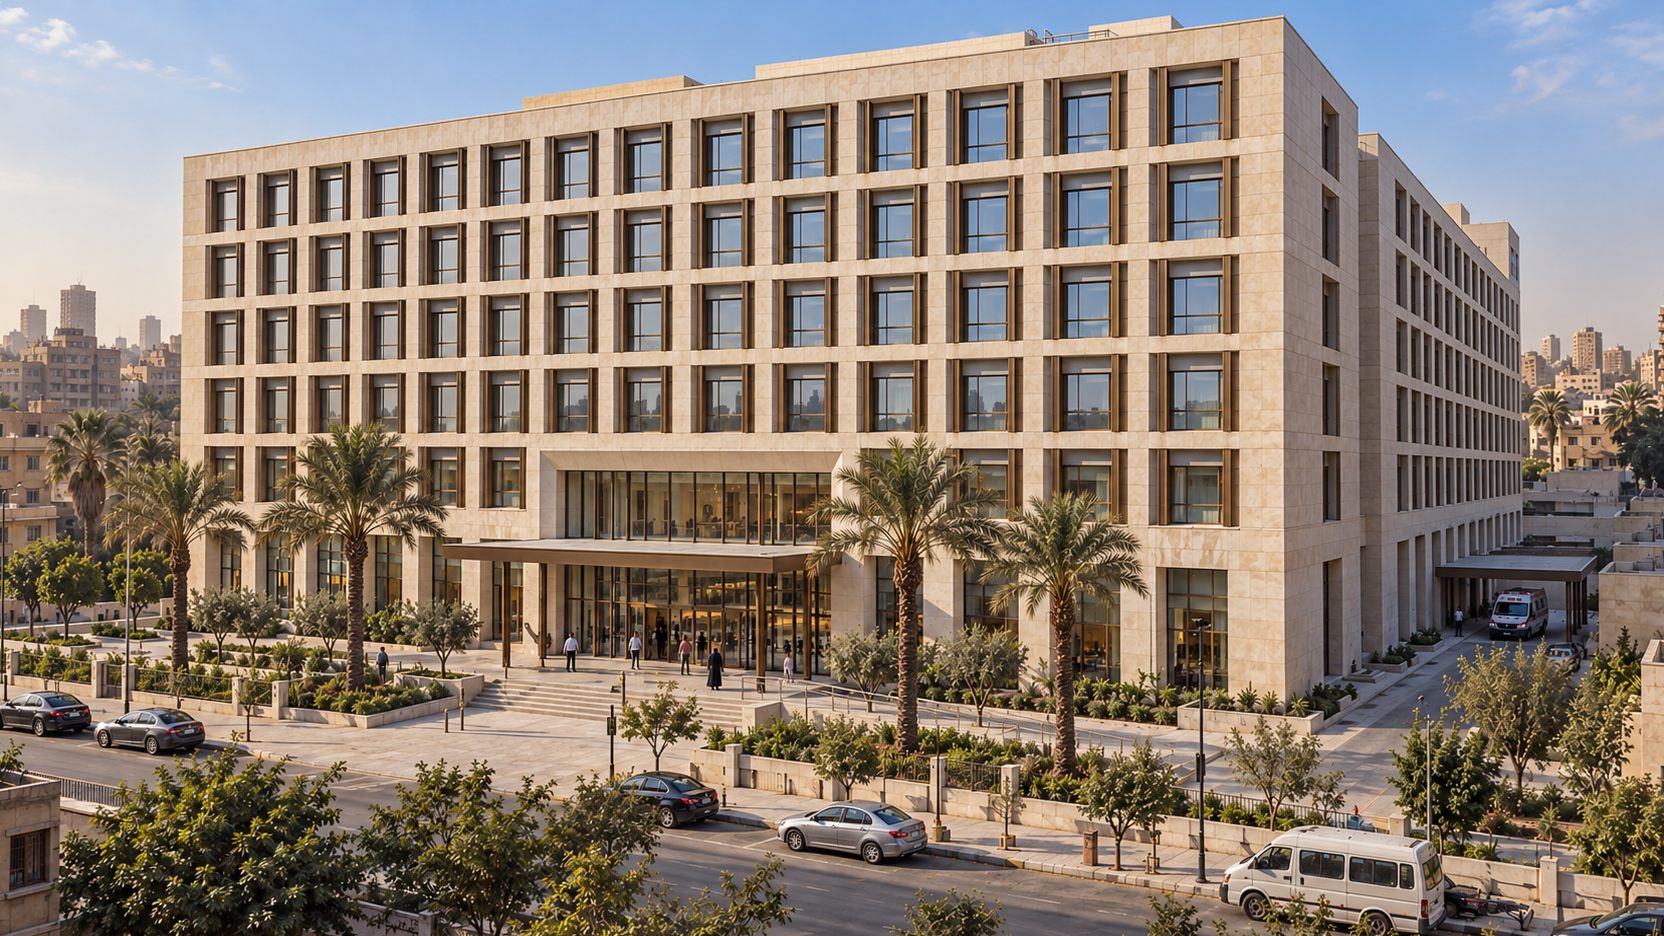
A hospital is one of the hardest buildings to design. It must be safe, clean and efficient, and it must work for people on some of the worst days of their lives. It cannot be only a machine for medicine. It is also a place where people are frightened, tired, hopeful and waiting. Good design cannot cure anyone, but it can make care easier to give, easier to receive and kinder to everyone in the building. These are the ideas we start from, using our concept for Al Hikma Hospital in Cairo and The Wellbeing Clinic in Manchester as examples.
Clear routes first
In a hospital, people are often anxious and in a hurry, and they should never have to work out where to go.
- A clear front door. At Al Hikma, the main entrance faces the street, with a two-storey glazed opening and a straightforward step-free approach. You can see where to go from the pavement.
- A legible plan. A regular grid, a central lobby and a ring of circulation around a garden let visitors understand the building at a glance.
- Simple, repeating floors. Wards and clinics are arranged so that a person who has learned one floor knows the others.
- Short distances for the people who need them. Staff routes between related departments should be short, and routes for patients who cannot walk far should be shorter still.
Three flows that must not mix
A hospital has three kinds of movement, and keeping them apart is one of the main jobs of the plan.
- Public. Patients, visitors and outpatients arrive at the main entrance, wait, find clinics and go home.
- Clinical. Staff, patients in beds, and clean equipment move between wards, theatres, imaging and critical care, in controlled corridors and dedicated lifts.
- Service. Deliveries, waste, laundry, kitchen goods and plant maintenance run through a separate route, kept out of sight and away from patients.
At Al Hikma, we separate the three. An emergency entrance has its own approach and a direct connection to imaging and surgery. Public, clinical and service lifts are separate. The loading yard is screened from the garden and from public routes. Where routes must cross, we control the crossing with doors, access control and careful planning, and the final strategy is always developed with the hospital's clinicians and infection-control specialists.
In a hospital, people are often anxious and in a hurry, and they should never have to work out where to go.
Daylight and views
Daylight and a view are widely believed to help people feel better, and they make a building easier to find your way around. We try to give every patient room a window with a view, and bring daylight deep into waiting areas, corridors and staff spaces.
At Al Hikma, patient rooms face the street or the courtyard, and a glazed circulation ring looks into the garden. At The Wellbeing Clinic a tall, daylit atrium lights the reception, the waiting areas and the stairs, and a rooftop skylight brings sun to the heart of the building. They also make the building more pleasant for the people who work there every day.
Gardens that do real work
A garden in a hospital is not decoration. It gives patients, families and staff a place to step outside, to breathe and to see something alive.
- A courtyard garden is the heart of Al Hikma: a quiet space with date palms, olive trees and drought-tolerant planting, seen from the lobby and the circulation ring.
- A garden corridor at The Wellbeing Clinic joins the building to a planted courtyard, so that the route to a consultation passes through green.
- Planting that suits the place. In Cairo we use palms, olive trees and grasses that need little water. In Manchester we use trees and shrubs that cope with the cold and the rain.
Gardens must be safe and easy to look after, accessible to people with limited mobility, and kept away from sterile and clinical areas. Where a garden cannot be reached, it can still be seen.
Rooms that feel human and work hard
A patient room is a clinical space and a bedroom at the same time. It needs a serviceable bed and headwall, nurse call, medical gas outlets, a basin, a place for a family member to sit, an accessible bathroom, sealed and cleanable finishes and a window to the world. We use warm, quiet colours and natural materials where they can be kept clean.
Where hygiene comes first, such as an operating theatre, there is no compromise. Sealed, seamless, easily cleaned surfaces are used, with no stone, porous timber or decorative finishes. The warmer materials are kept for the public spaces and the waiting areas.
Welcoming, not intimidating
A hospital should feel like a public building that people can walk into, not a fortress. A generous entrance, a calm lobby with a reception that is easy to find, comfortable and wipe-clean seating, space for wheelchairs and families, and a place for a cup of tea all help. At The Wellbeing Clinic, a pharmacy and a café face the street, so the building is part of the neighbourhood and not apart from it.
Built to change
Medicine changes quickly. Equipment gets bigger or smaller, treatments move from the ward to the clinic, and new departments are needed. We use a regular structural grid, generous floor-to-floor heights, accessible service routes and space for plant and expansion so that rooms can change use without rebuilding the hospital.
A note on the specialists
Healthcare buildings are among the most regulated and technical of all, and the rules differ in each country. A hospital needs specialist healthcare planners, clinicians, infection-control and fire specialists, and engineers from the very start. Al Hikma Hospital and The Wellbeing Clinic are concept designs, and the images on our site are visualisations (see our Disclaimers). They are not drawings for construction, and they do not show that any design meets clinical, fire, accessibility or other requirements.
In short
- Make routes clear and the front door obvious.
- Keep public, clinical and service flows separate.
- Bring in daylight and views.
- Give people a garden, even if only to look at.
- Design rooms for care and for people.
- Plan for change from the first day.
See also: Healthcare, Healthy buildings and What an architect does, and what an engineer does.
Cite this article
Author: byJOOM. Choose a style and copy the citation.
- APA
byJOOM. (2026, October 15). Designing a hospital that heals. byJOOM. https://byjoom.com/journal/designing-a-hospital-that-heals/
- Harvard
byJOOM (2026) Designing a hospital that heals. Available at: https://byjoom.com/journal/designing-a-hospital-that-heals/ (Accessed: [date]).
- MLA
byJOOM. “Designing a hospital that heals.” byJOOM, 15 Oct. 2026, byjoom.com/journal/designing-a-hospital-that-heals/. Accessed [date].
- Chicago
byJOOM. “Designing a hospital that heals.” byJOOM, October 15, 2026. https://byjoom.com/journal/designing-a-hospital-that-heals/.