

All articles · · By byJOOM
Timber frame construction explained
Timber frame is one of the most widely used ways to build houses, and it is growing in use for larger buildings too. At byJOOM we like it because it is light, can be made accurately off site, and can store carbon when the timber comes from responsible sources. This guide explains how it works and what to watch. It is general information, written in October 2026. Details depend on the project and the engineer, so check current rules and take professional advice.
What it is
A timber frame building has a structural frame of vertical studs, horizontal rails and plates, braced by sheathing boards. The frame carries the loads. The space between the timbers holds insulation, and the outside is finished with brick, render, timber cladding or another material. The finish is usually a weather screen and is not structural.
Open panel and closed panel
- Open panel frames are delivered with the structure and sheathing, and insulation and services are installed on site.
- Closed panel frames arrive with insulation, membranes and sometimes windows already fitted, which speeds up construction and gets the building weathertight sooner.
- On-site (stick) built frames are made in place from loose timber, which can suit small or unusual buildings.
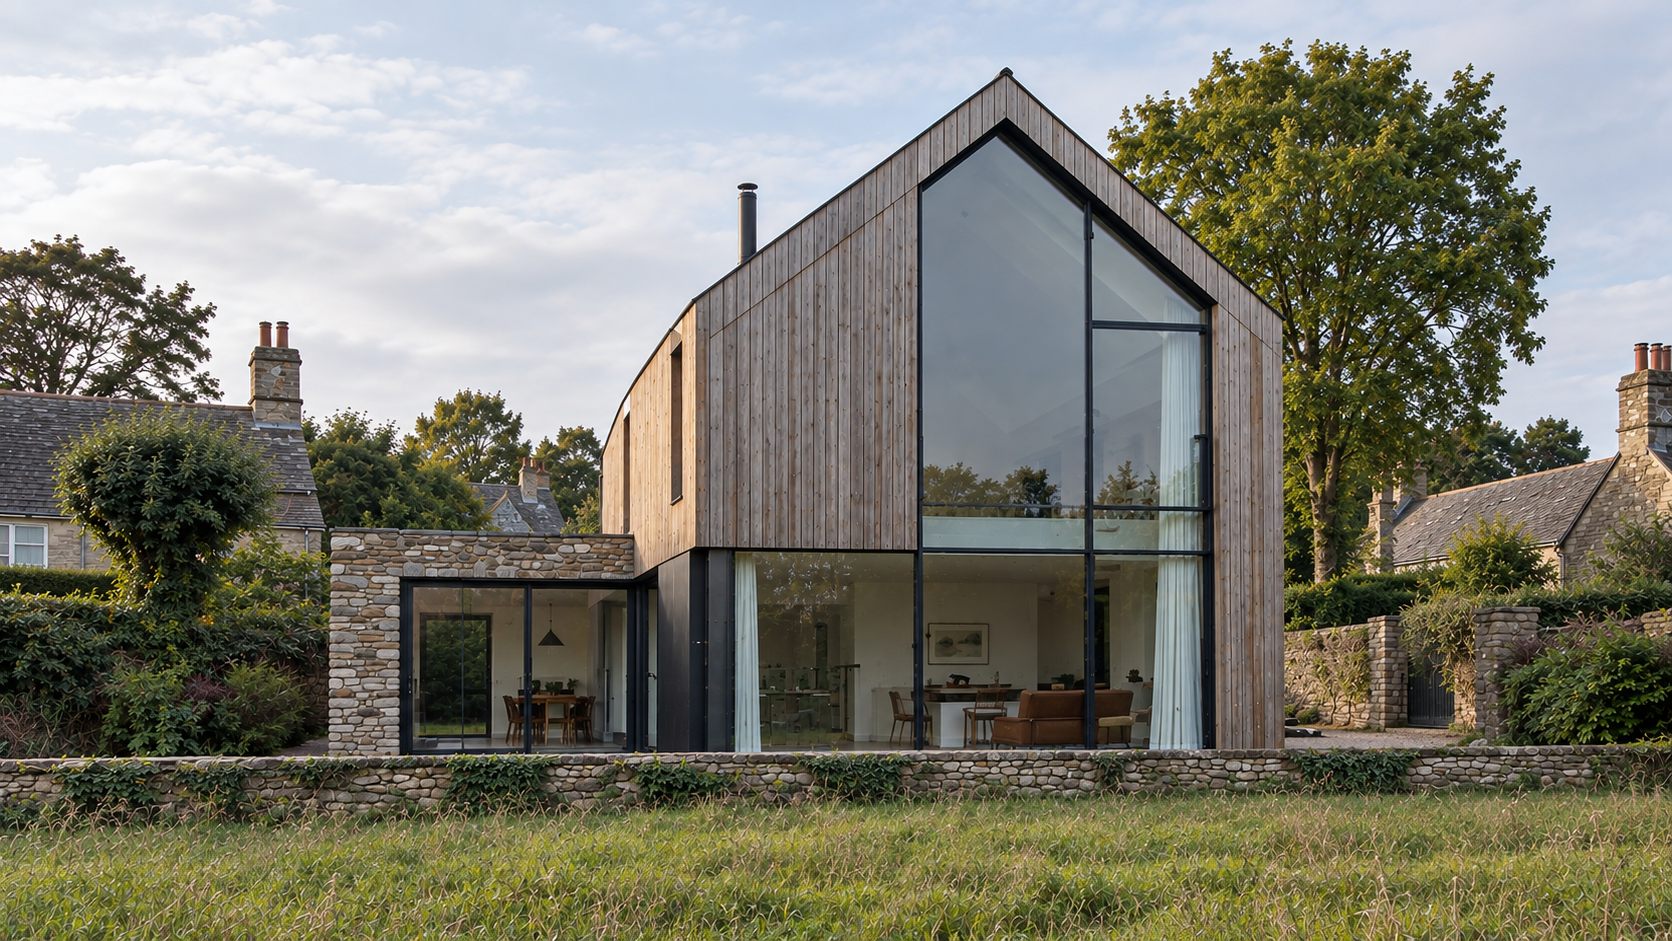
A timber frame building has a structural frame of vertical studs, horizontal rails and plates, braced by sheathing boards.
What it does well
- Speed. Off-site manufacture and quick erection can shorten the time on site.
- Insulation. Insulation can sit in the frame and also outside it, to reduce thermal bridges.
- Lightness. Light walls can mean lighter foundations.
- Carbon. Timber from well-managed forests stores carbon while the building stands. Compare the whole building, including finishes. See Embodied carbon in plain language.
- Accuracy. Factory-made panels can be accurate and consistent.
What to watch
- Moisture. Timber must be kept dry. Protect it during delivery, storage and erection, and design the wall so that water can drain and moisture can escape. Breathable membranes, ventilated cavities and good flashings matter.
- Fire. Timber frame needs fire design and protection, including cavity barriers, plasterboard lining and rules for external walls. Fire requirements differ by country and building type.
- Sound. Light floors and walls need careful design to control sound between rooms and homes.
- Airtightness. Sealing the membranes and joints is critical.
- Movement. Timber shrinks and moves as it dries, so details must allow for it, especially above brick cladding.
- Insurance and warranty. Lenders and warranty providers may have requirements for timber frame, and sometimes for specific suppliers and inspection regimes.
- Overheating. Light walls have little thermal mass, so shading and ventilation matter in warm climates and summers.
Where it works
It works well for houses, schools, small offices and extensions, and, with engineered timber, for larger buildings, subject to local rules. See CLT and mass timber and ICF vs. cavity wall vs. timber frame.
In short
Timber frame is light, fast and well insulated, and can store carbon. It needs careful moisture control, fire design, sound control and airtight detailing.
Cite this article
Author: byJOOM. Choose a style and copy the citation.
- APA
byJOOM. (2026, October 15). Timber frame construction explained. byJOOM. https://byjoom.com/journal/timber-frame-construction-explained/
- Harvard
byJOOM (2026) Timber frame construction explained. Available at: https://byjoom.com/journal/timber-frame-construction-explained/ (Accessed: [date]).
- MLA
byJOOM. “Timber frame construction explained.” byJOOM, 15 Oct. 2026, byjoom.com/journal/timber-frame-construction-explained/. Accessed [date].
- Chicago
byJOOM. “Timber frame construction explained.” byJOOM, October 15, 2026. https://byjoom.com/journal/timber-frame-construction-explained/.