Project story · Jordan
A house that opens to the hills
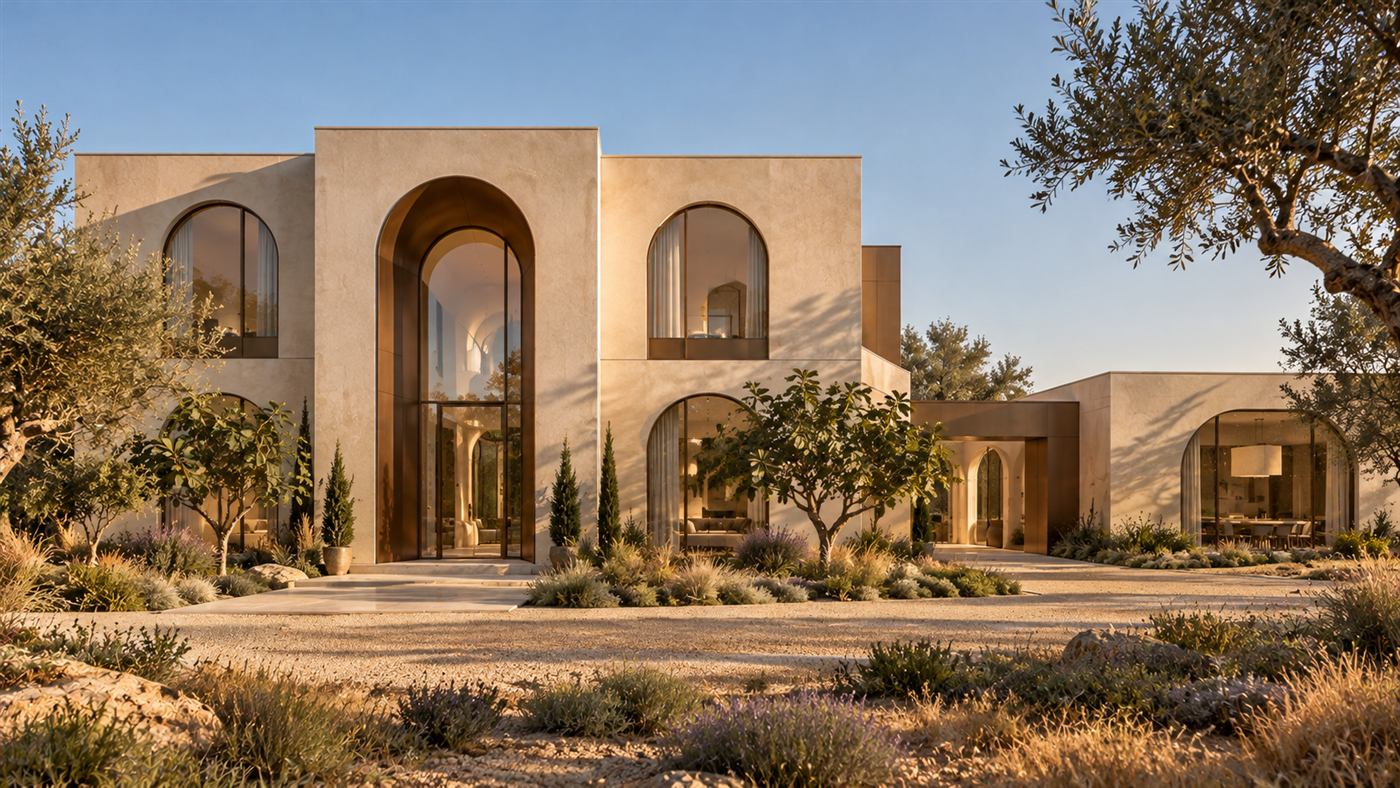
In the hills of Jordan, Dar Jood gathers pale limestone, bronze-framed arches and olive trees around a pool terrace, so that every room looks out to the landscape.
By byJOOM · Dar Jood · Residential
Arches, not ornament
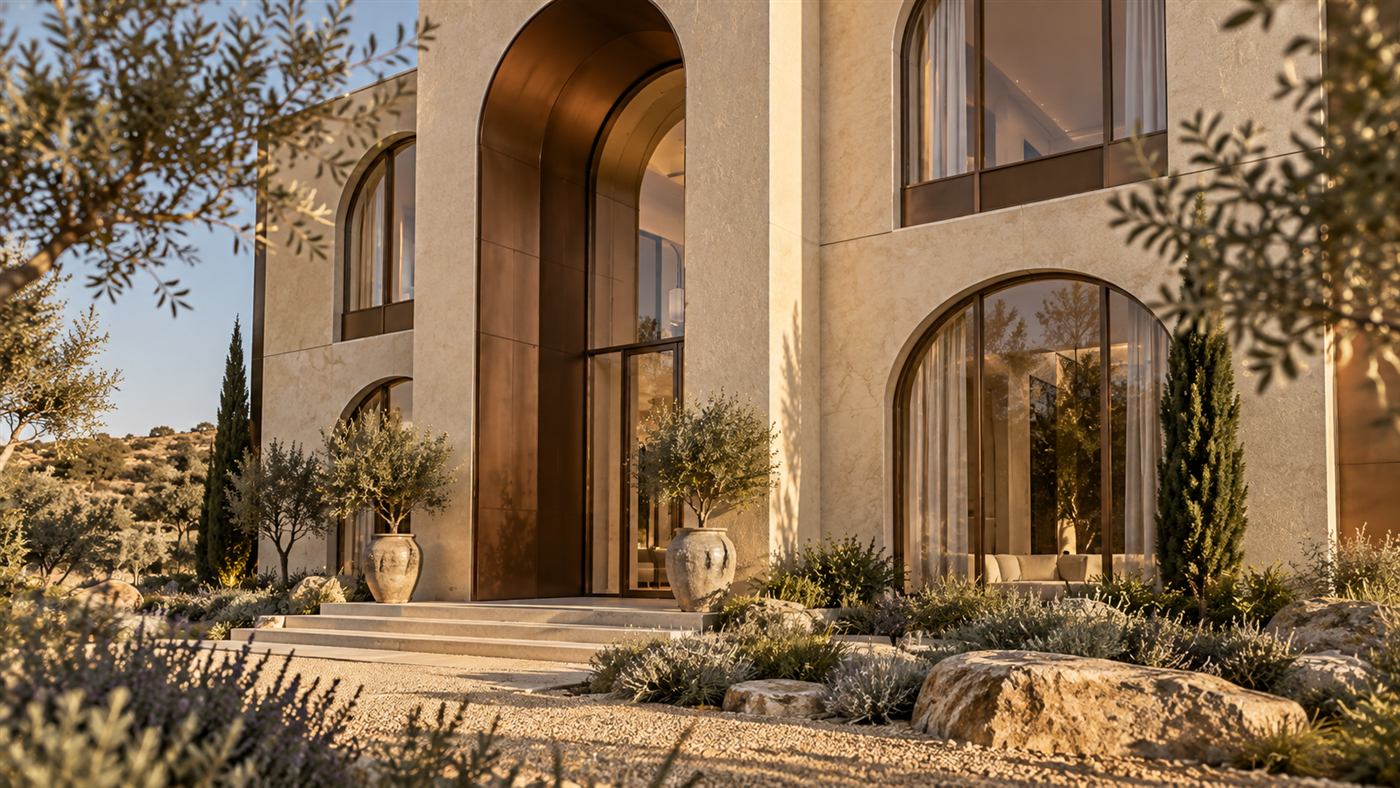
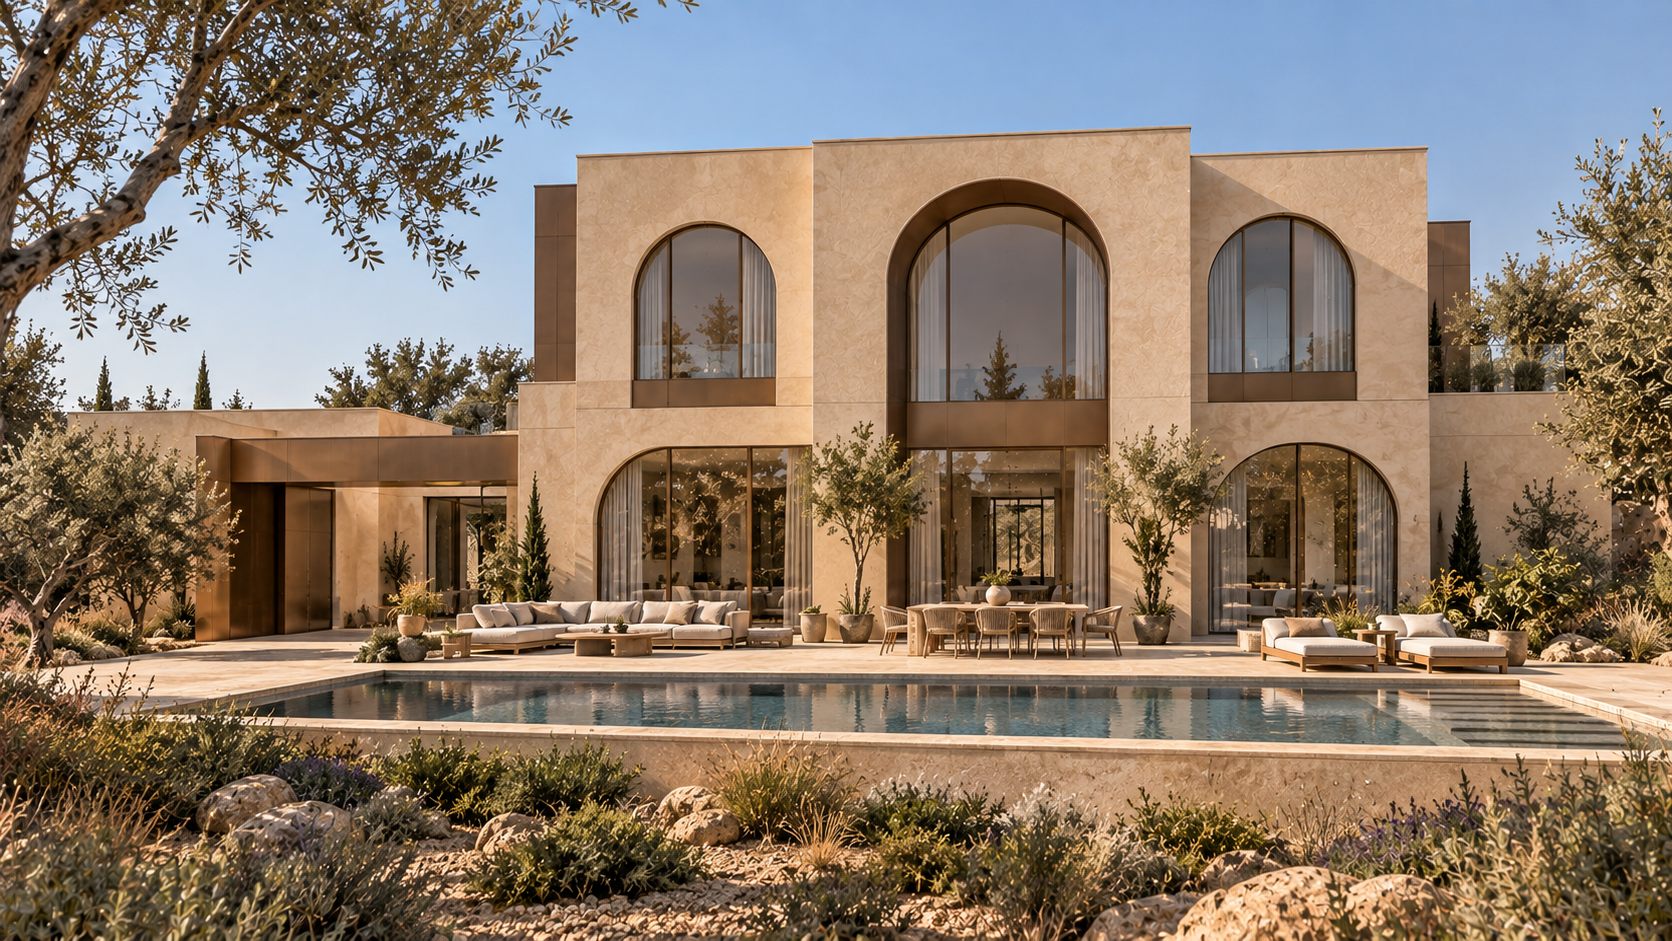
The house is a composition of simple limestone blocks, each cut through by tall arched openings. The arch is the one repeated gesture: it frames the entrance, the upper windows and the great glass wall of the hall, and it gives the elevation a calm rhythm without any applied decoration. Seen across the water, the main façade reads as two stacked blocks with a low wing beside them, each opening a different height but all of the same family.
Stone that belongs to the land
Pale, warm limestone is the principal material, carried from façade to terrace to floor so that the house seems drawn from the hillside rather than set on it. Bronze frames to the openings add depth and a little warmth, and they pick up the colour of the dry ground and the olive bark. The palette is deliberately short, which is what lets the light do the work.
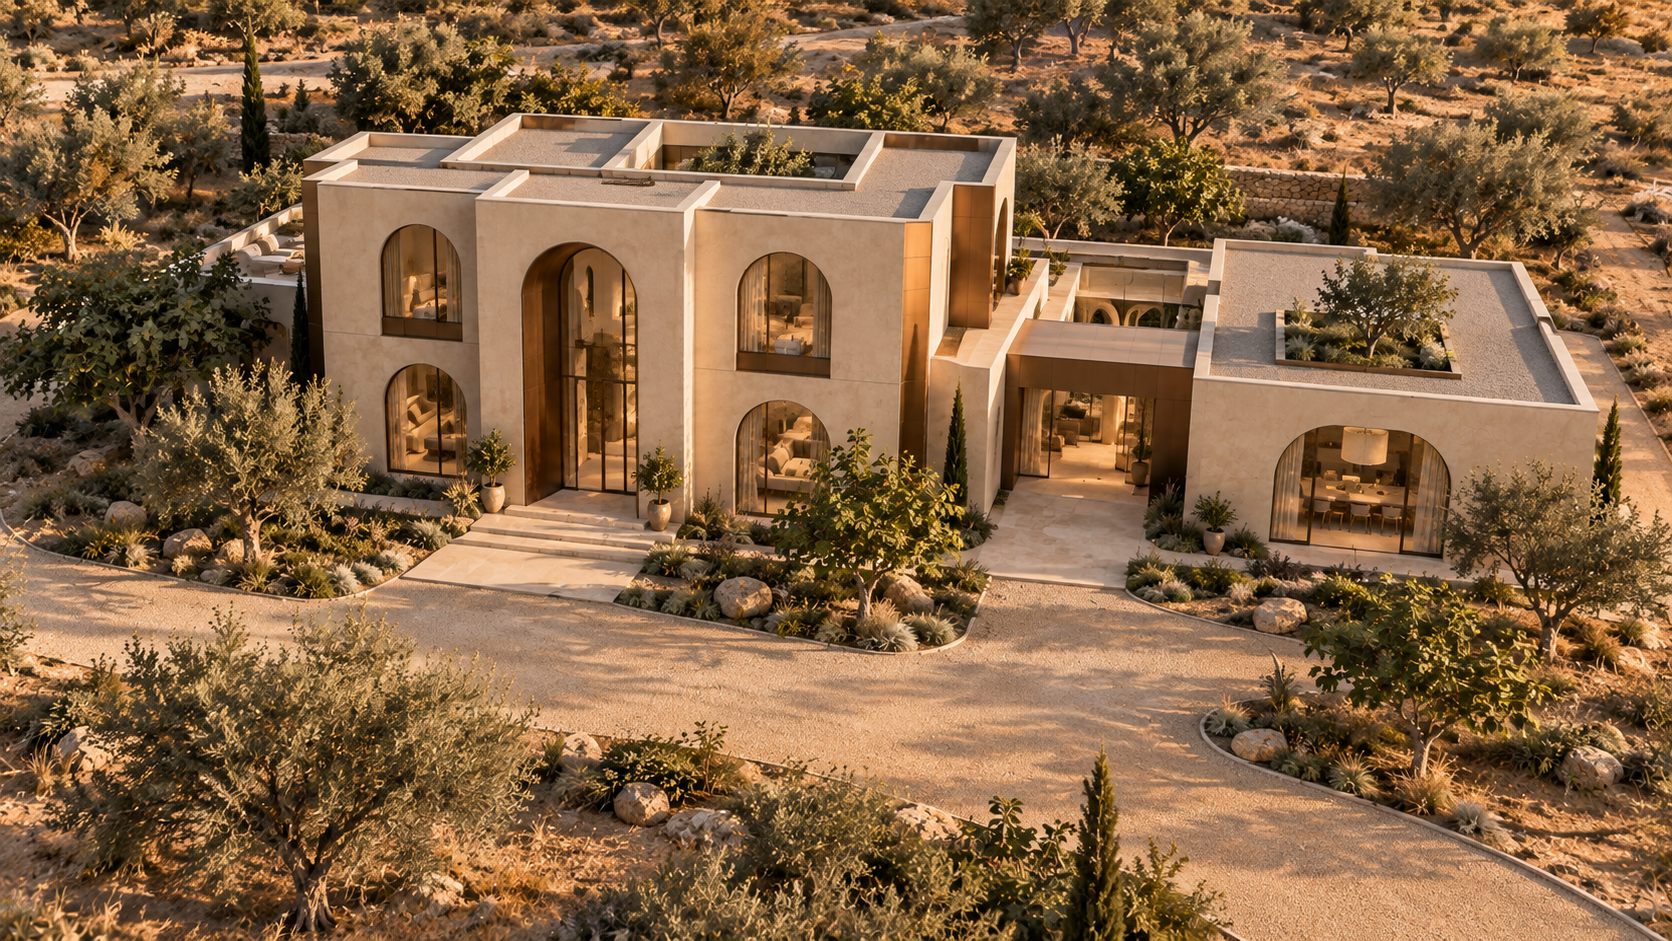
A courtyard plan seen from above
From the air the house is clearly a courtyard plan: low limestone wings around planted yards and gravel paths, with roofs that hold gardens of their own. Rooms are never far from open sky. Arrival is by a path through planting, and the house reveals itself gradually instead of presenting a single front.
The hall and the long view
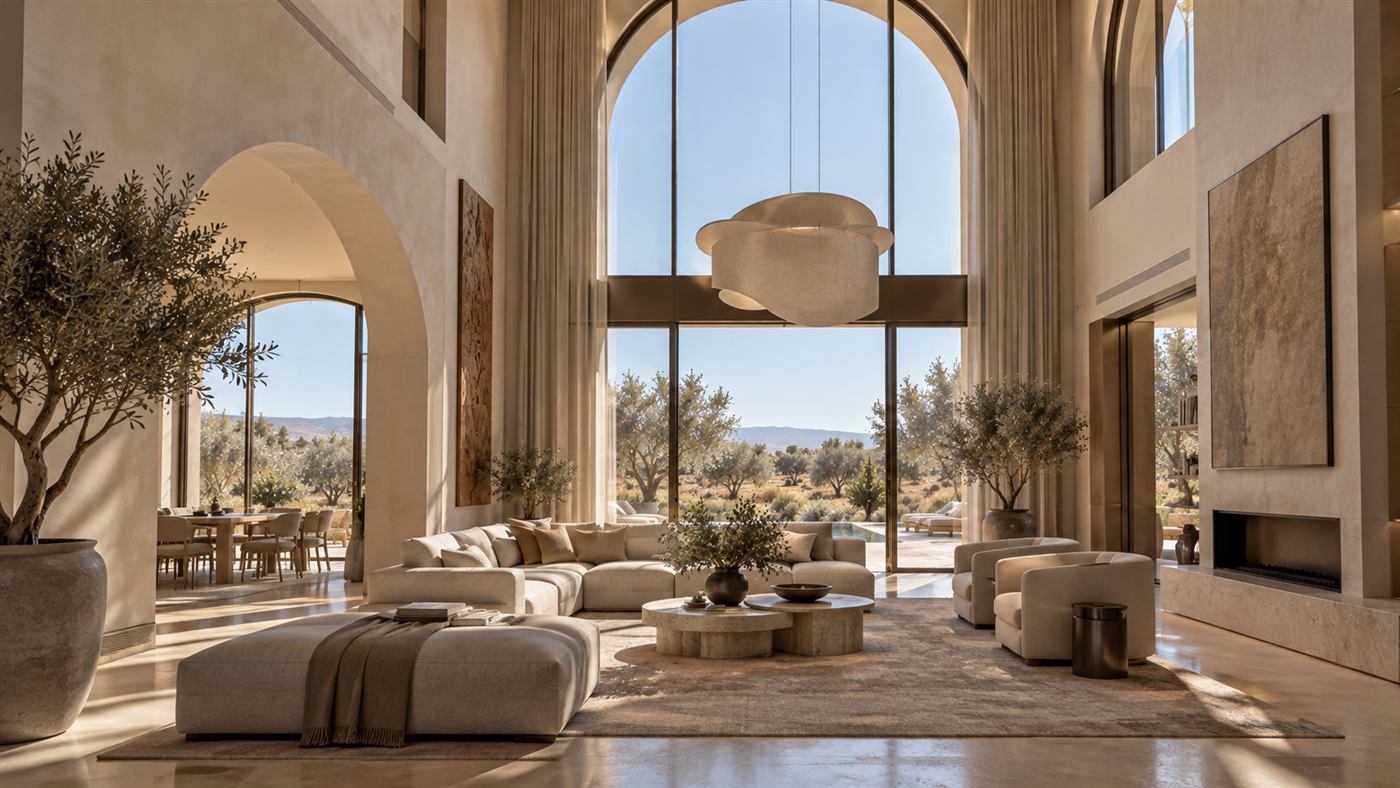
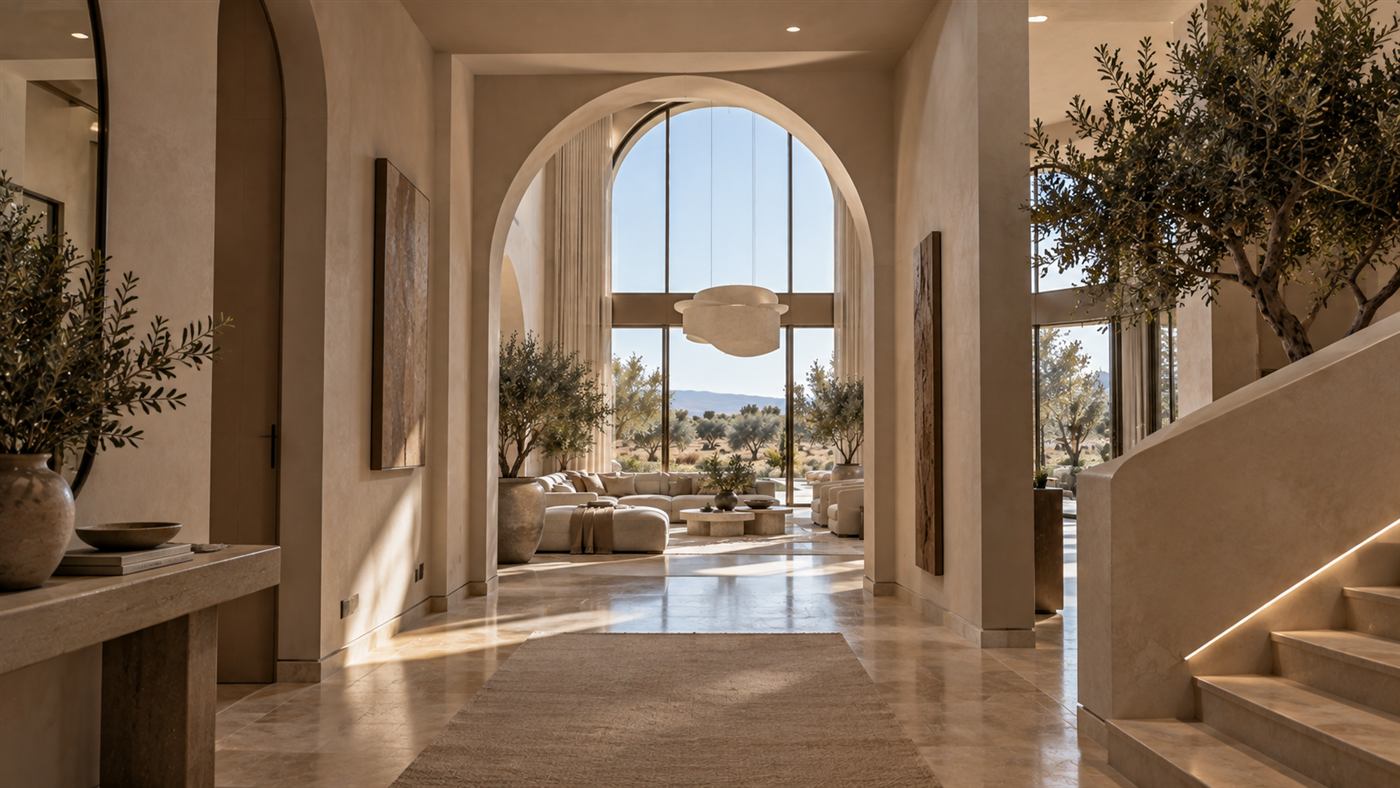
Inside the entrance, an arched passage leads into a double-height hall that looks straight through to the landscape beyond. A pendant light hangs before the tall glass wall, and a stair rises at one side. The sight line is the organising idea of the interior: wherever you stand on the ground floor, you are looking out toward the hills through an arch.
Stone that belongs to the hillside, one repeated arch, and rooms that look out to the land rather than inward.
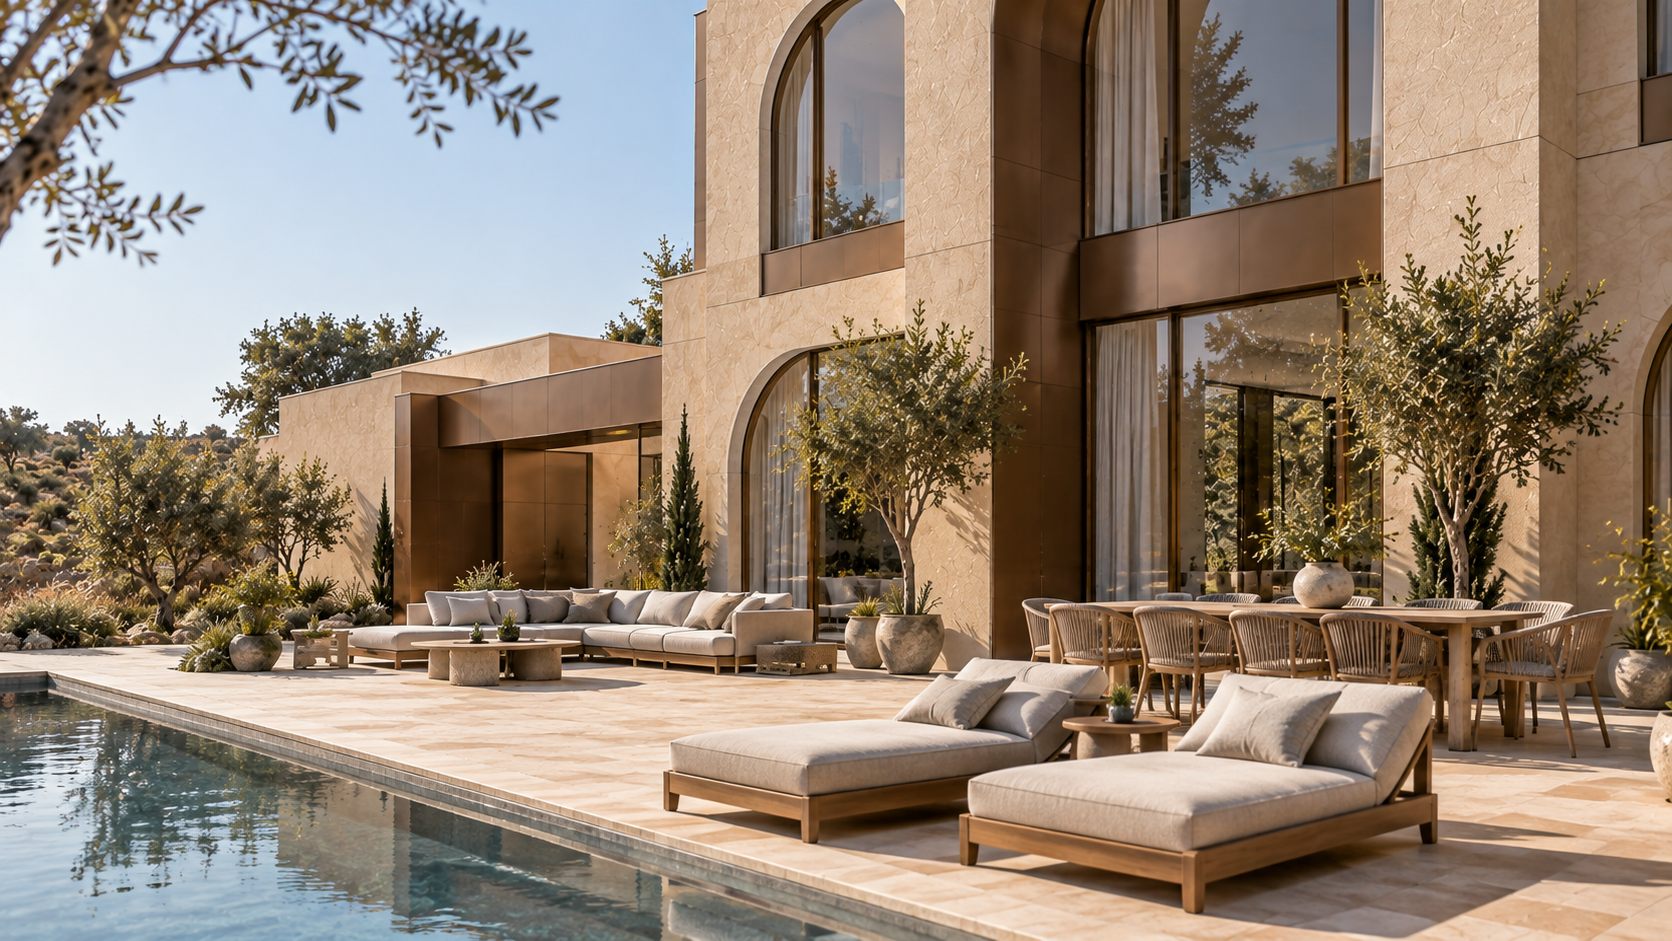
Living with the terrace
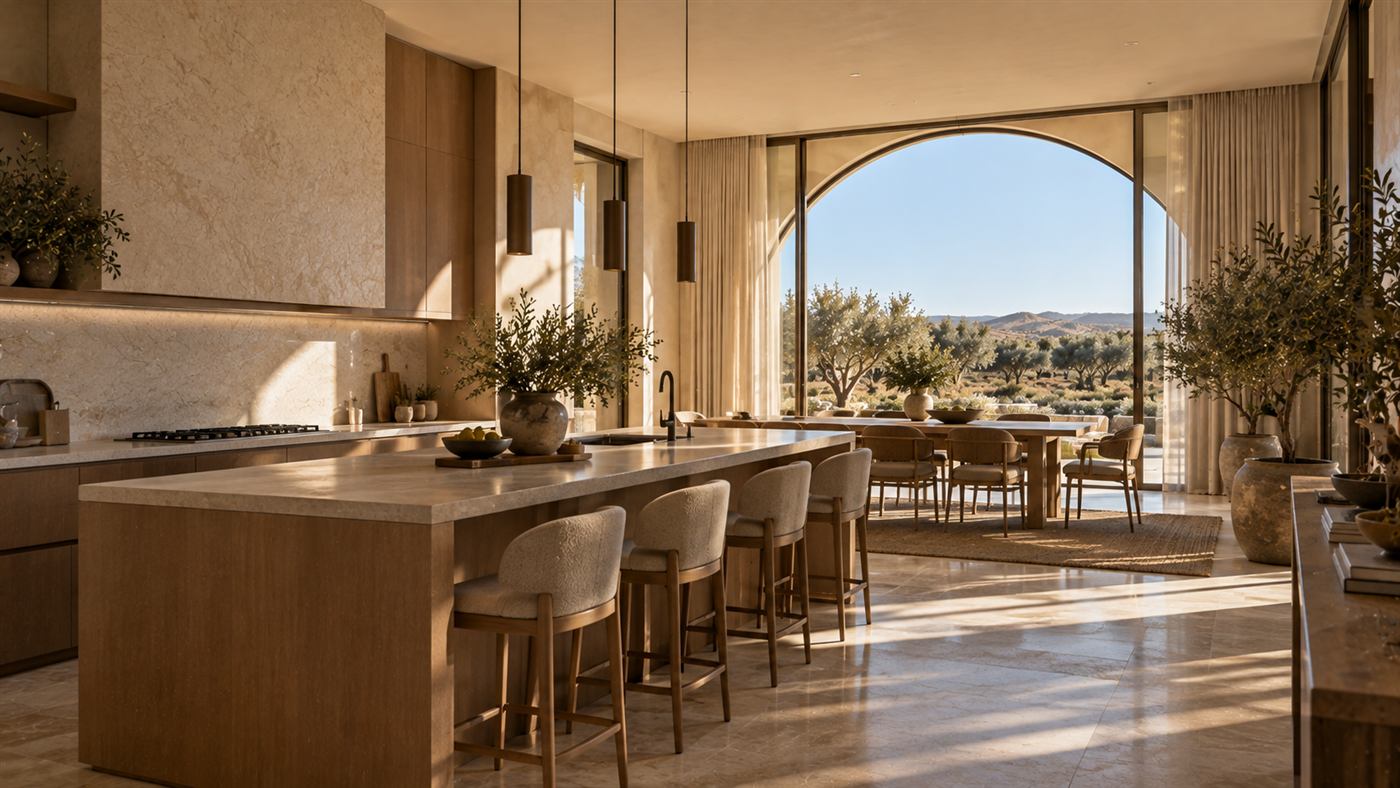
In good weather the pool terrace is the living room of the house. Daybeds, a long dining table and low seating sit on travertine beside the water, shaded by the upper floor and by olive trees. The living room and the kitchen open onto it through large sliding glass, and the kitchen, in oak and stone, is arranged along a generous island so that cooking and company share a room.
Quiet rooms
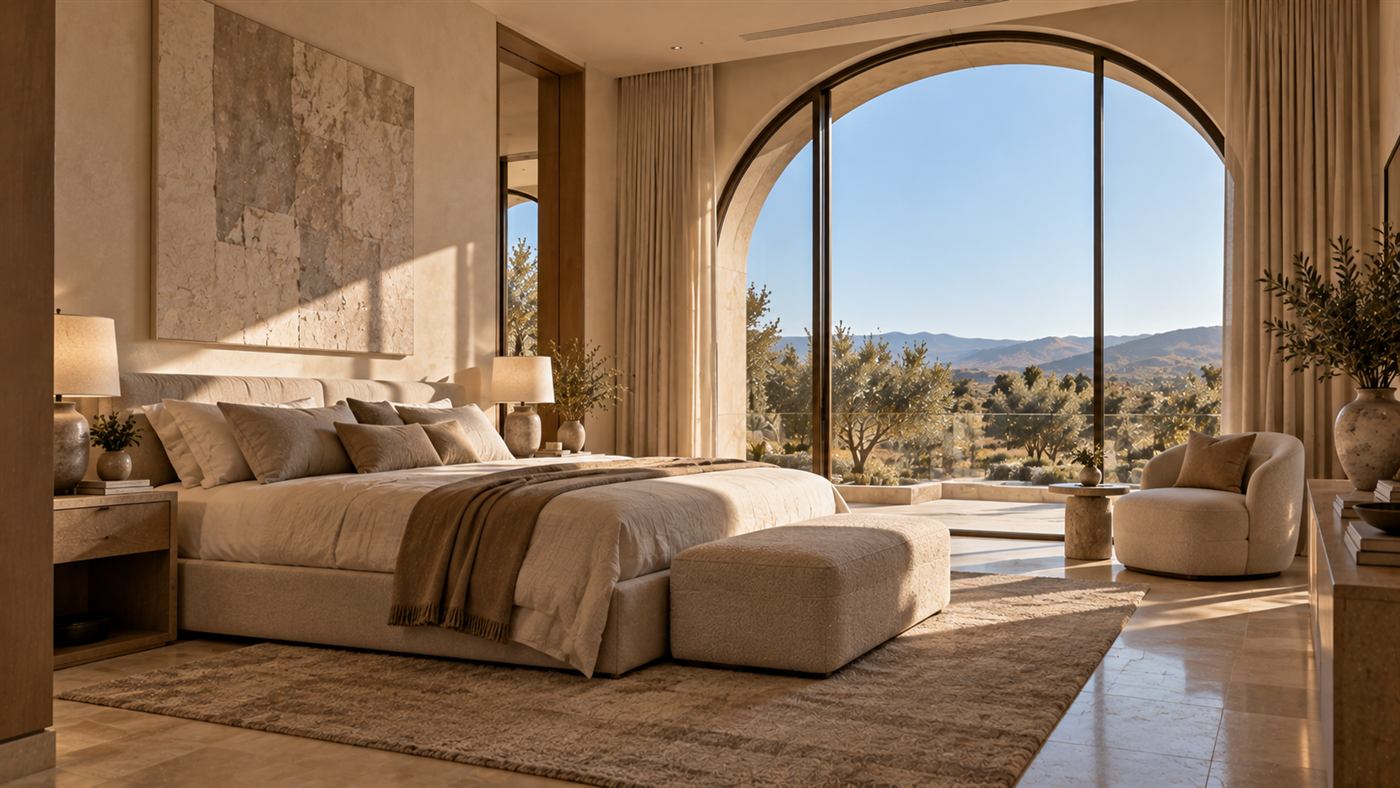
The bedrooms are kept calm. An arched window frames the view, linen and wool soften the stone, and the palette stays pale. Nothing competes with the landscape that the window holds.