Project story · Cairo, Egypt
An opera house on the river
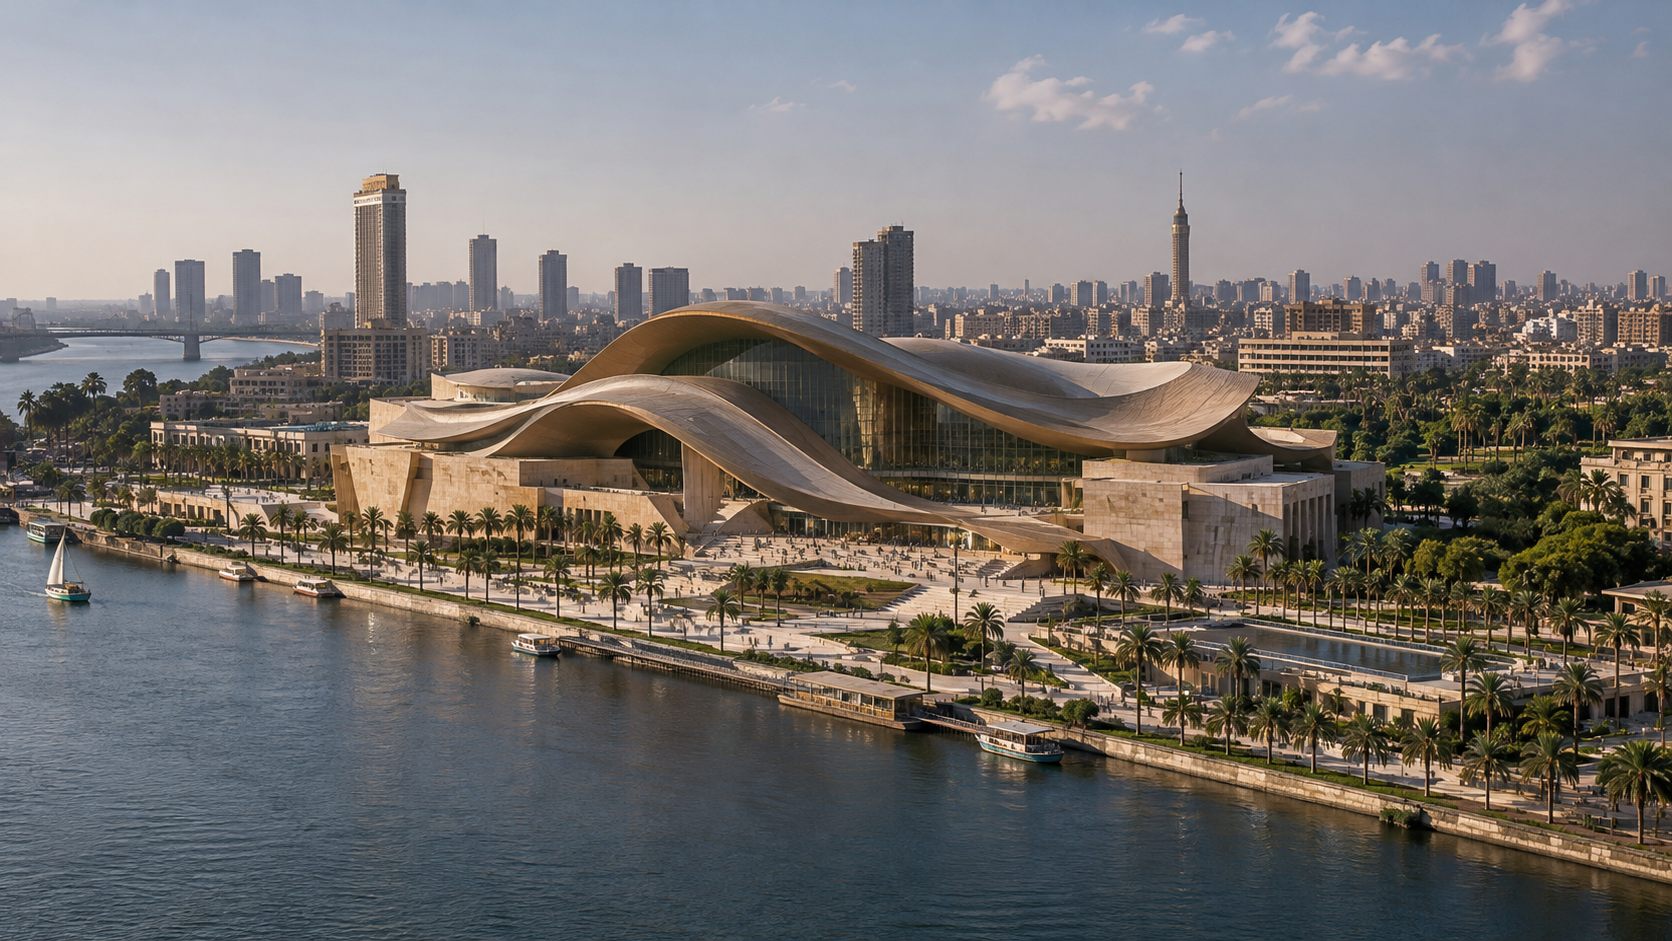
On the bank of the Nile in Cairo, Opera House of the Nile folds a travertine roof into ribbons over glass, so that the city can walk up to the water, into the foyer and on to the hall.
By byJOOM · Opera House of the Nile · Civic and cultural
A roof that moves like water
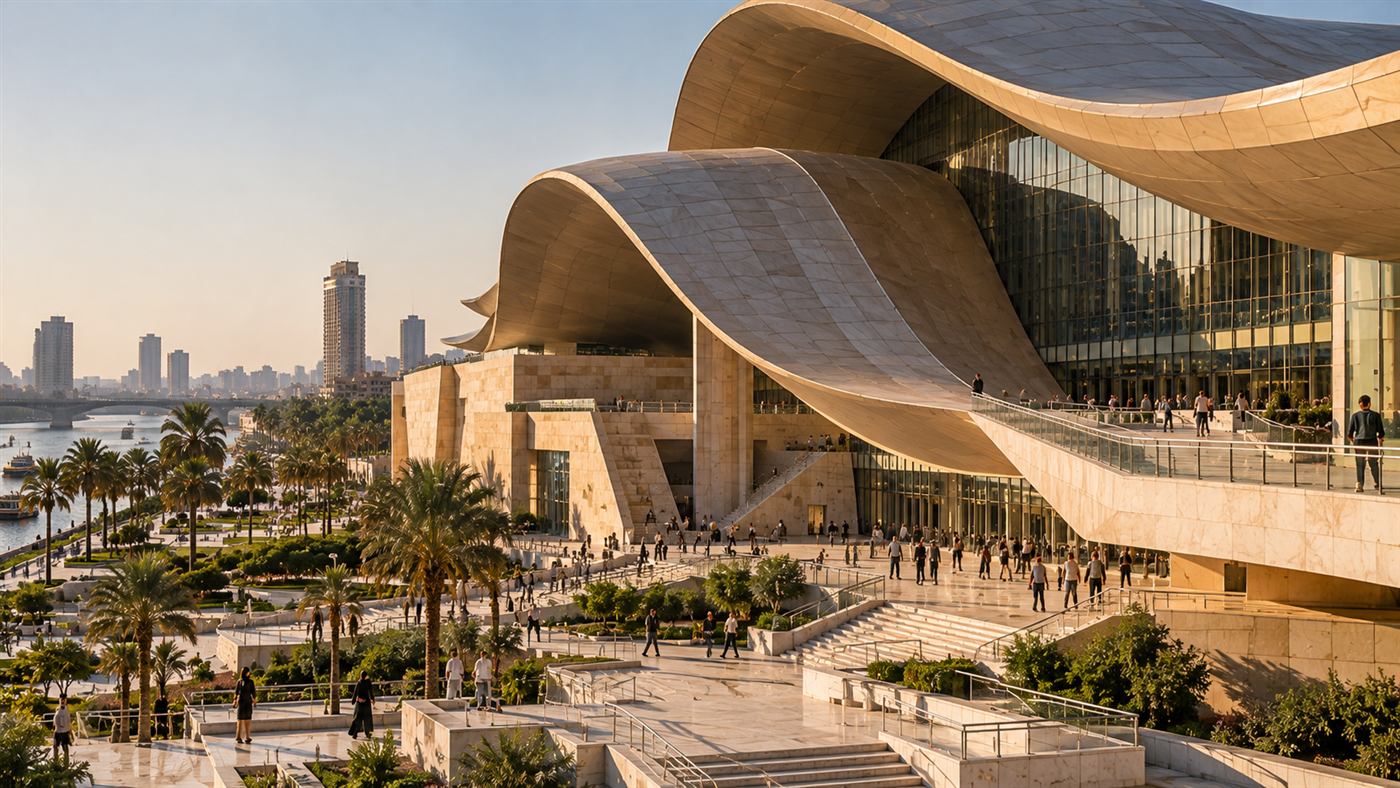
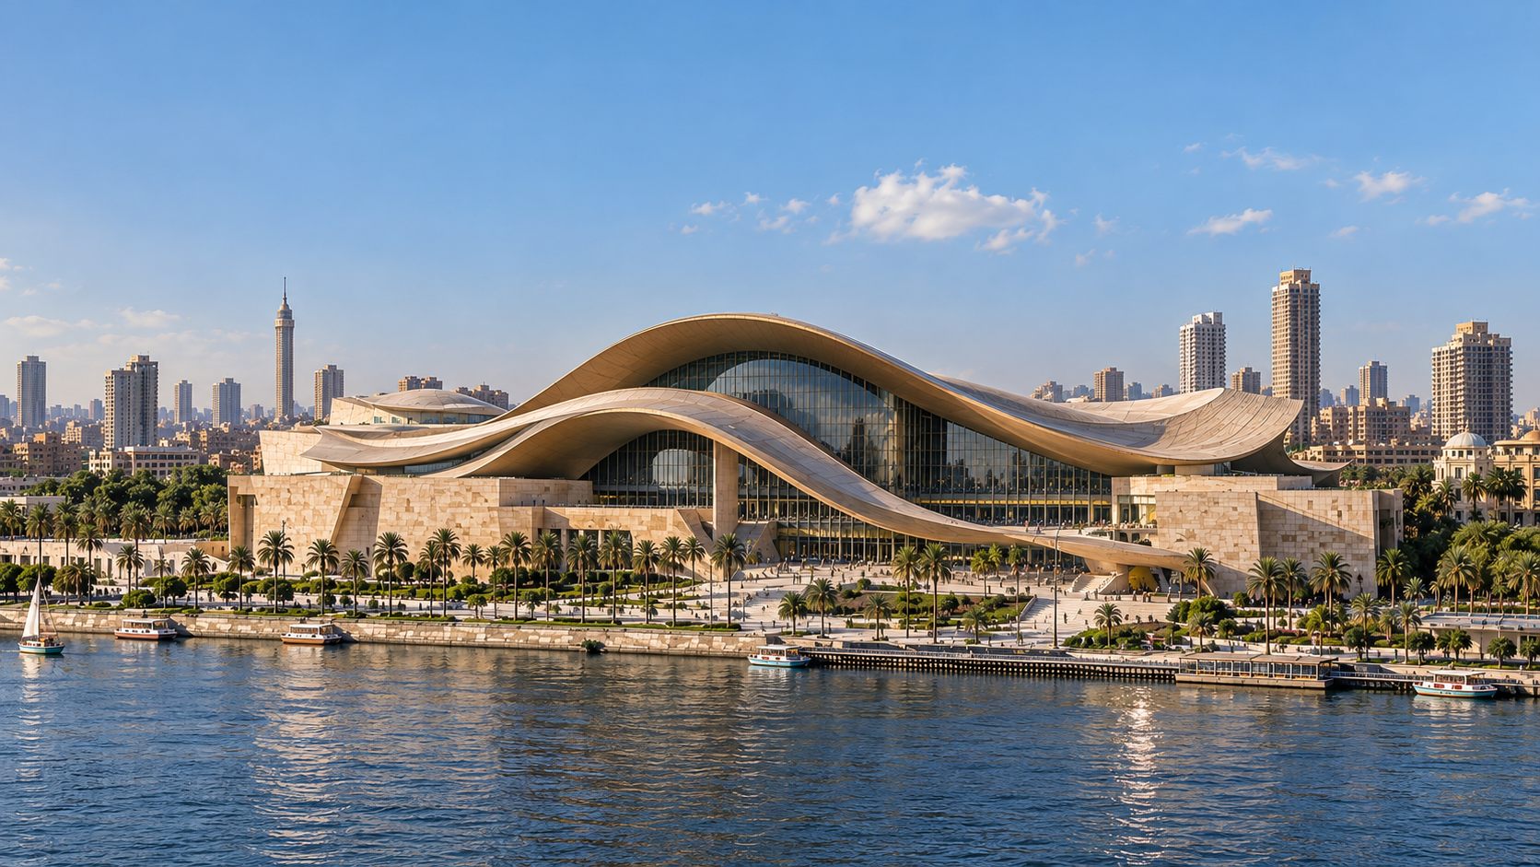
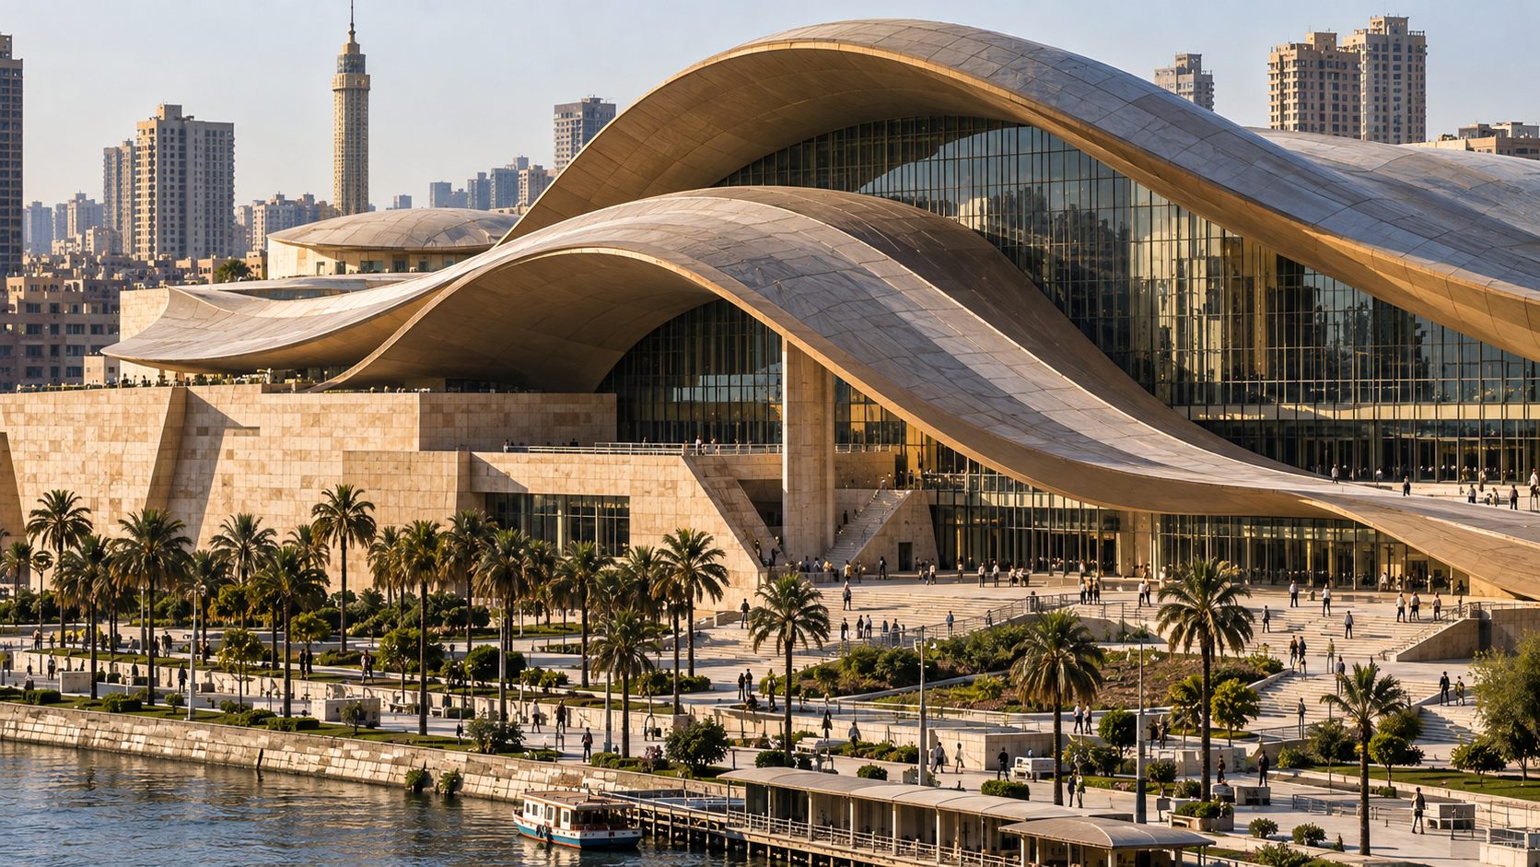
The building is defined by its roof: two long ribbons of pale stone that rise and fall above a glazed base, curling at their edges and meeting the ground on tapering stone piers. Seen from across the river, with the towers of the city behind, the roof reads as a single wave, a form that belongs to the river rather than to the skyline.
The river as the front door
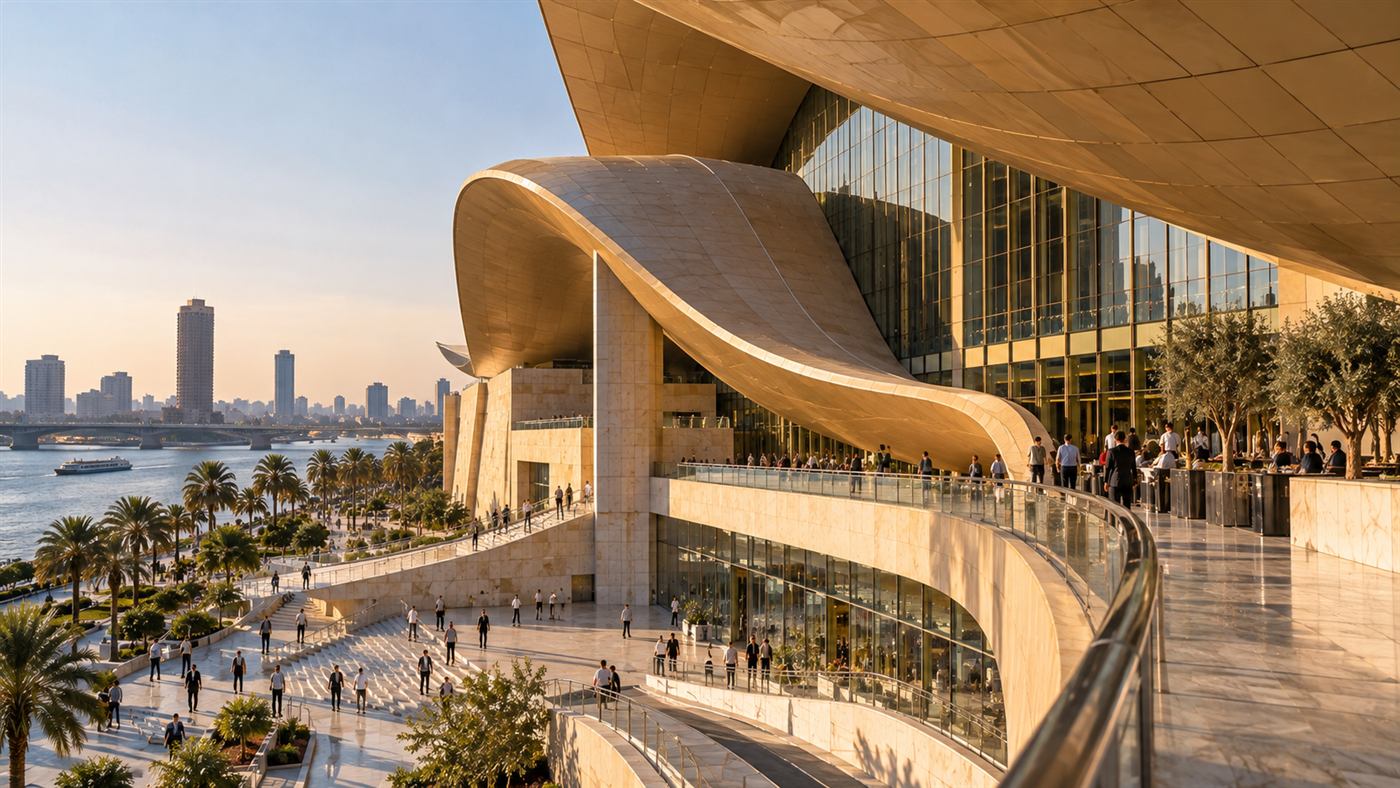
The house sits directly on the Nile, with a palm-lined promenade along its edge and boats moored at the steps. Terraces step down to the water, so that arrival can be on foot from the corniche or by boat, and the public is invited onto the roofed terraces before a ticket is ever bought. The building is as much a public landscape as a theatre.
Travertine, timber and glass
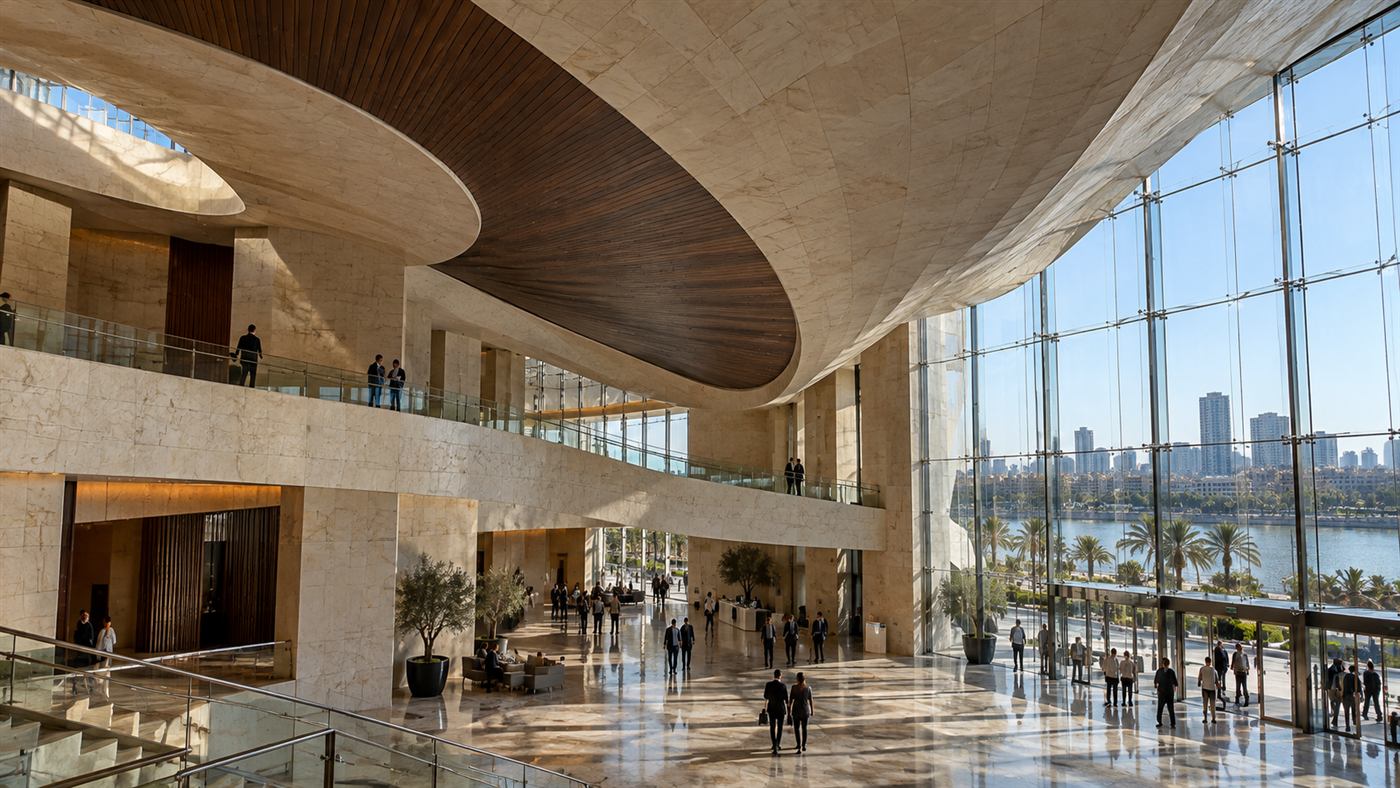
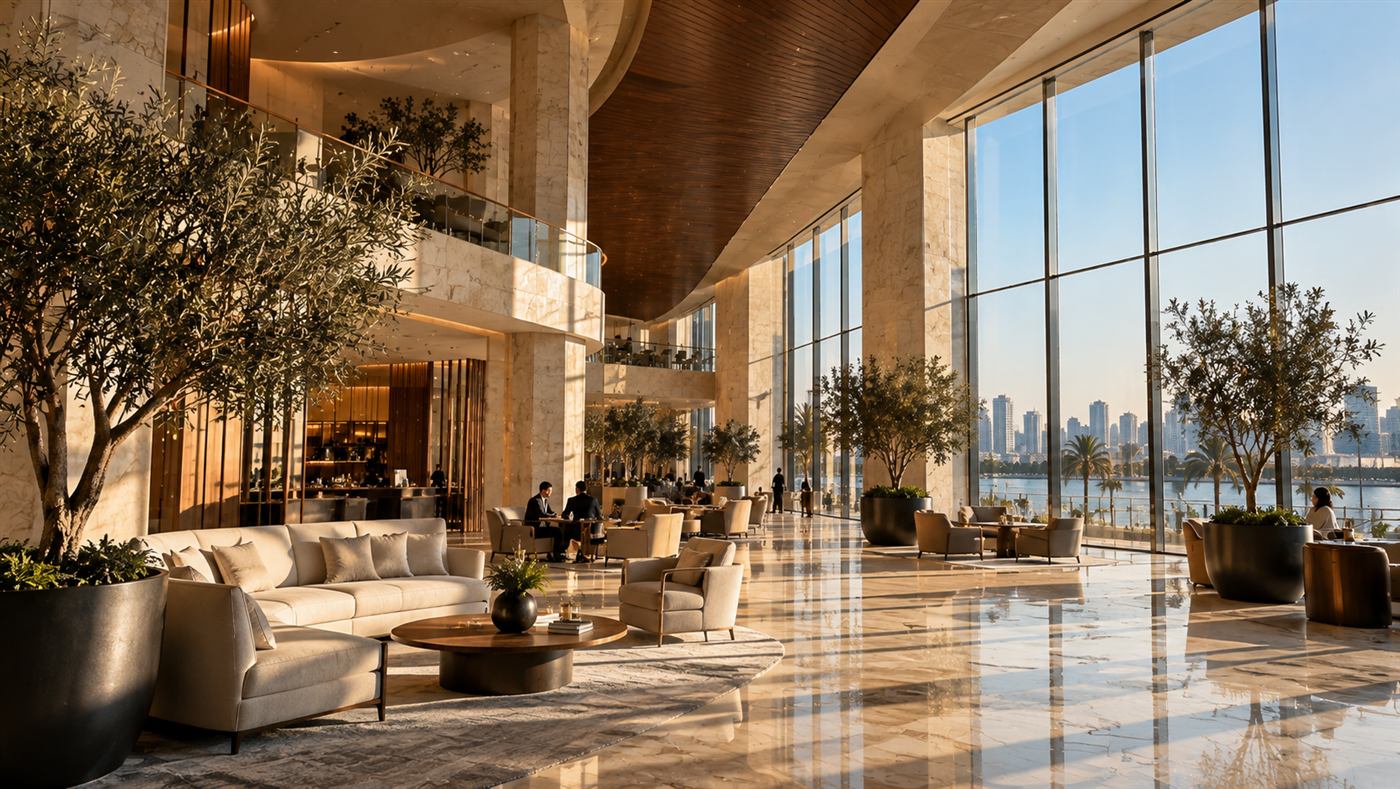
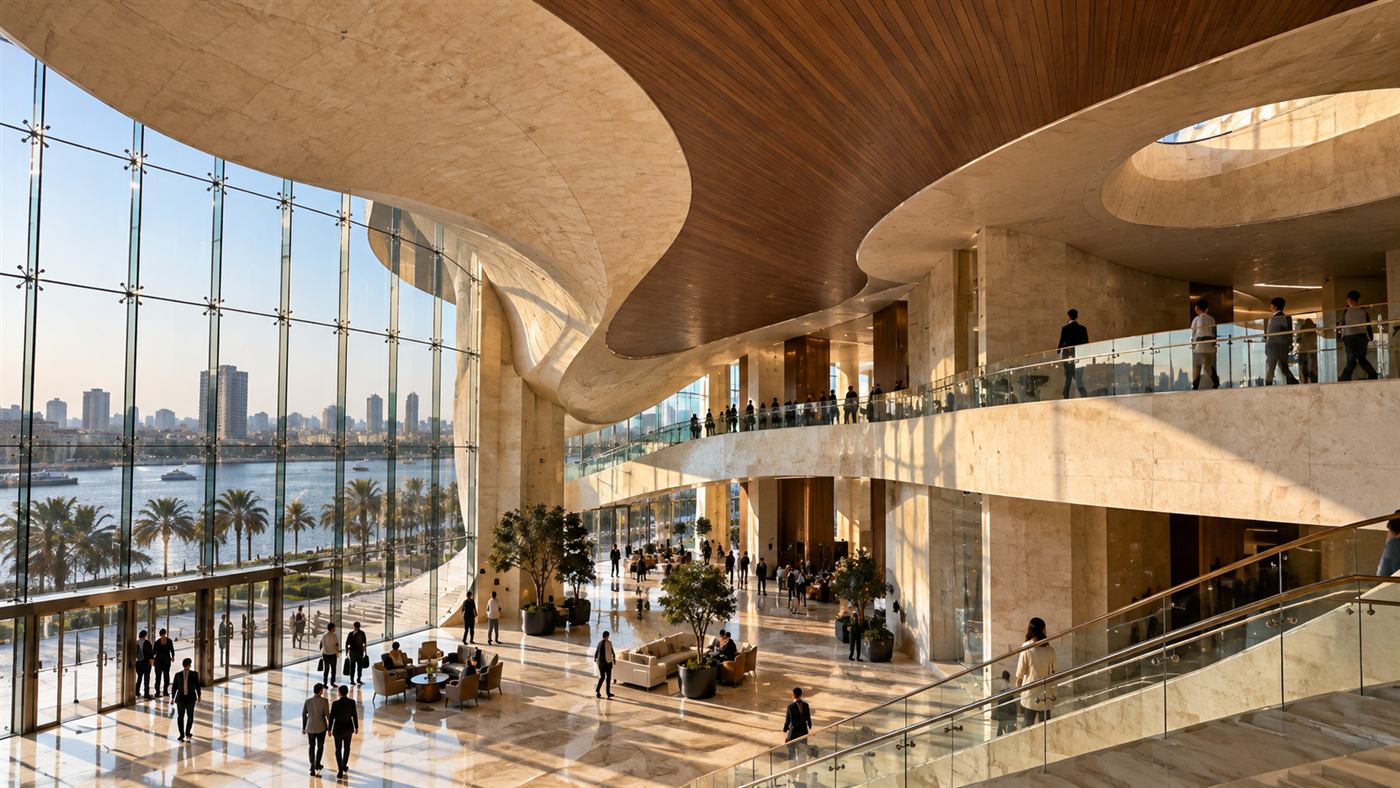
Warm travertine clads the base and carries up into the sweeping soffit of the roof, and walnut-toned timber lines the underside of the ceilings in the foyers and the hall. Floor-to-ceiling glass faces the river, so that stone and wood are always read against light and water. The palette is limited and generous.
A foyer that looks at the city
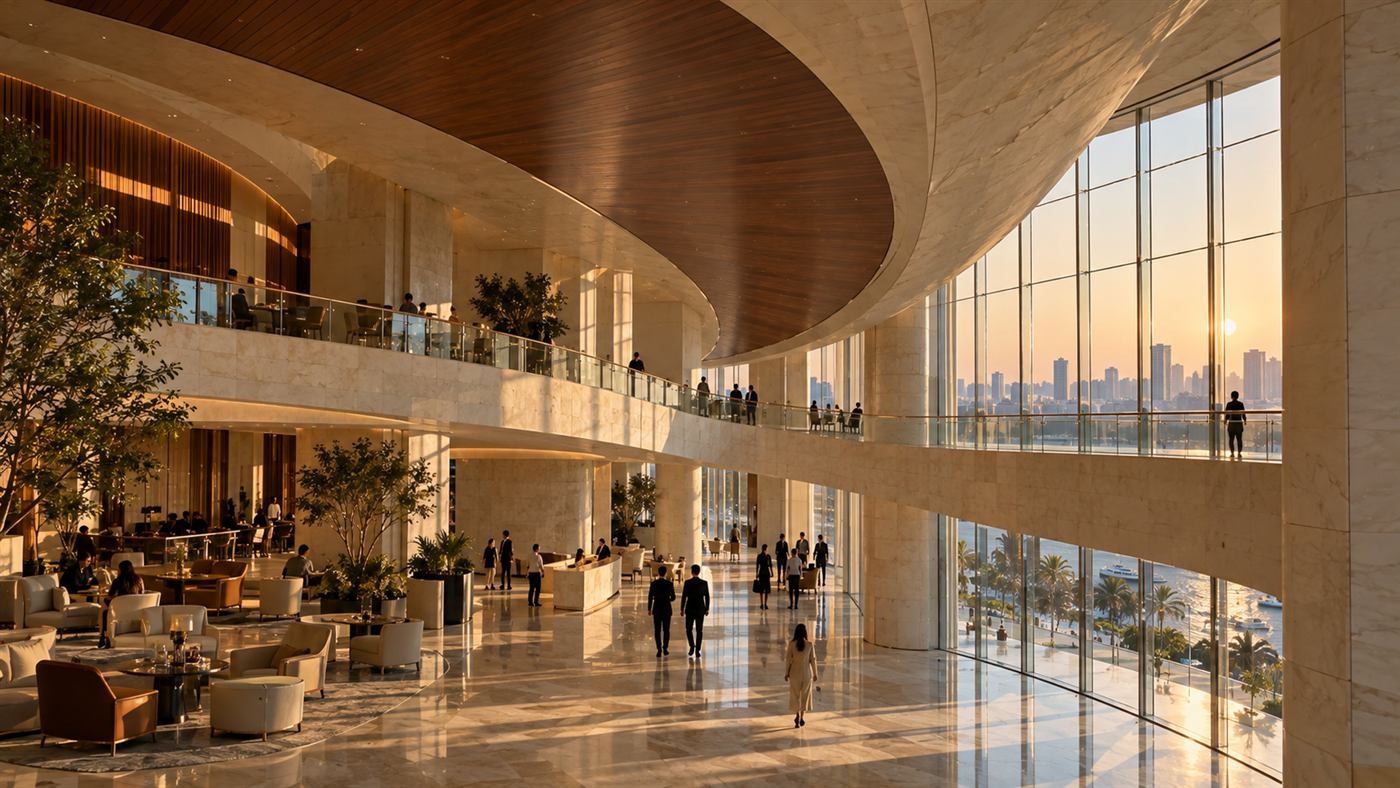
Inside, a tall, multi-level foyer wraps around the glazed river front. Balconies overlook a ground floor of lounges, a café and open circulation, and each level looks across the water to the skyline. Arrival, interval and departure all happen in front of the view, so the foyer is a room for the city as well as for the audience.
A form drawn from the river, a limited palette of stone, timber and glass, and a public ground that works without a performance.
The hall
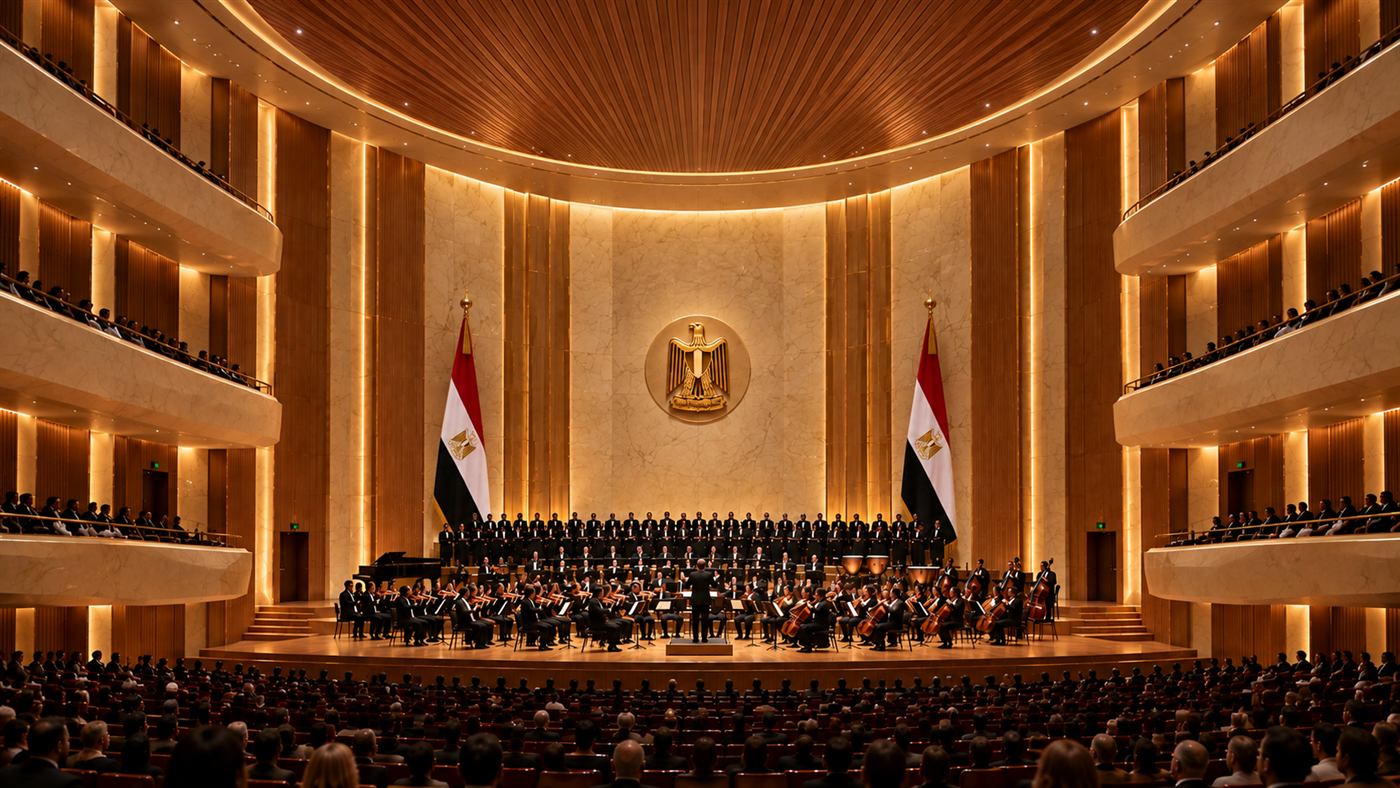
The main auditorium is a warm, enclosed room in contrast to the open foyer. Tiers of balconies curve around the stage, faced in pale stone and vertical timber and lit from within the walls, under a timber-lined ceiling. The shape is meant to bring audience and orchestra close.
Open to the city
An opera house is often a closed box; this one is designed to be open. Garden terraces, a river walk and a daytime foyer make the building usable without a performance, and the sheltered terraces under the roof give the public a place to stand above the Nile.