

byJOOM
ENعربيStart a project
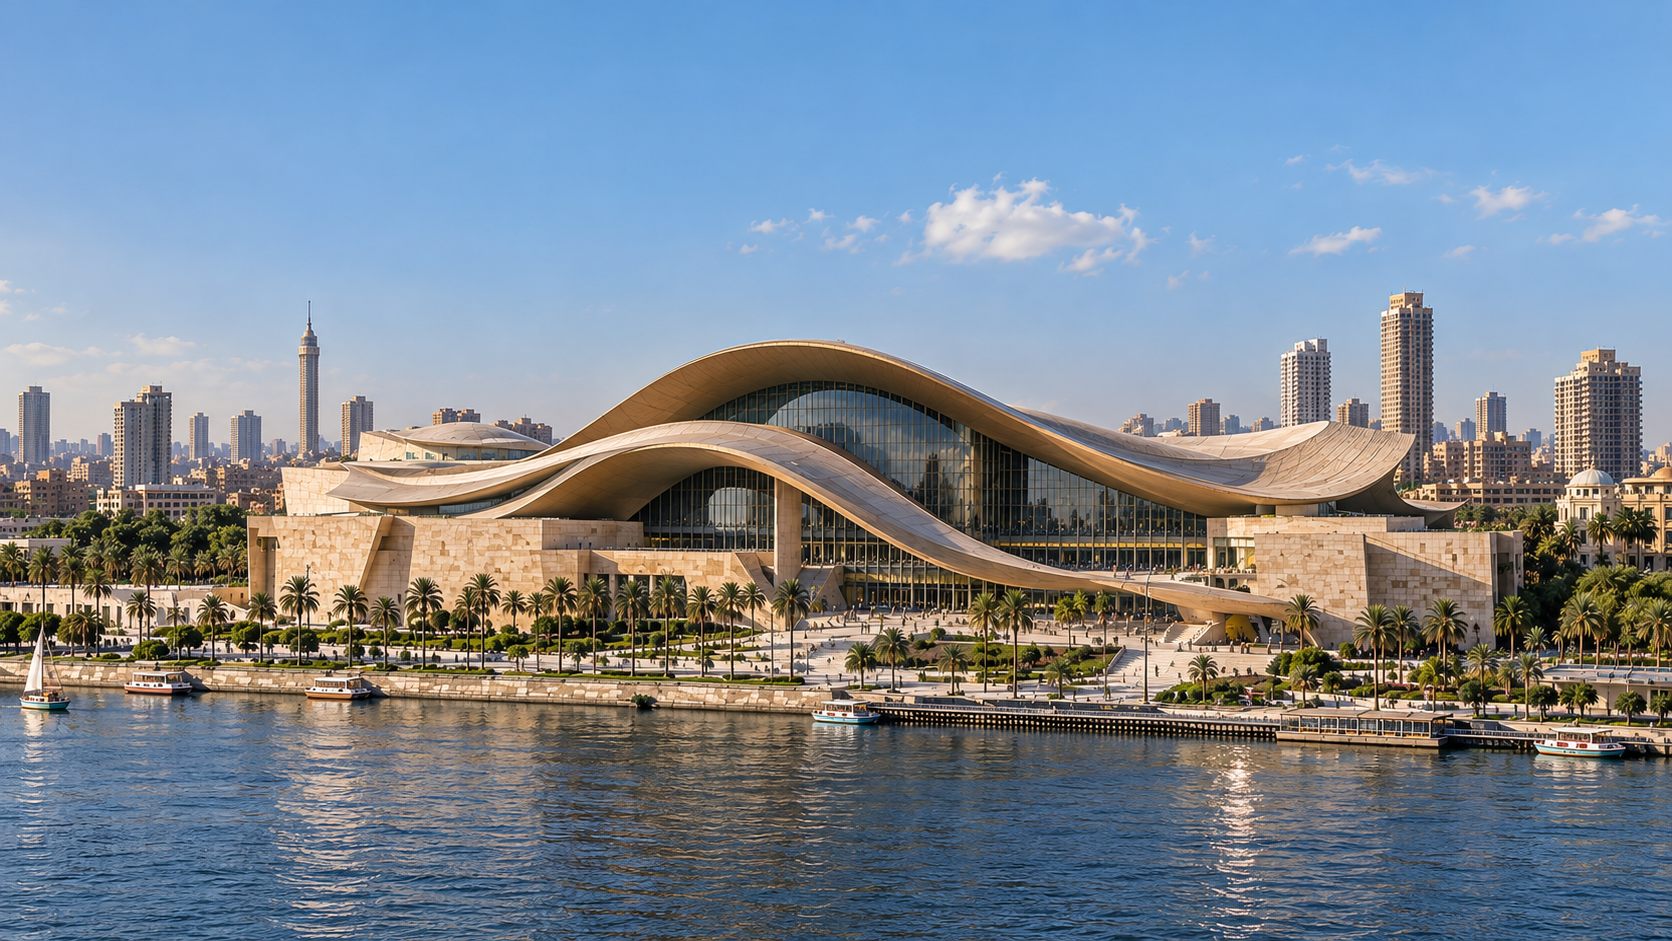
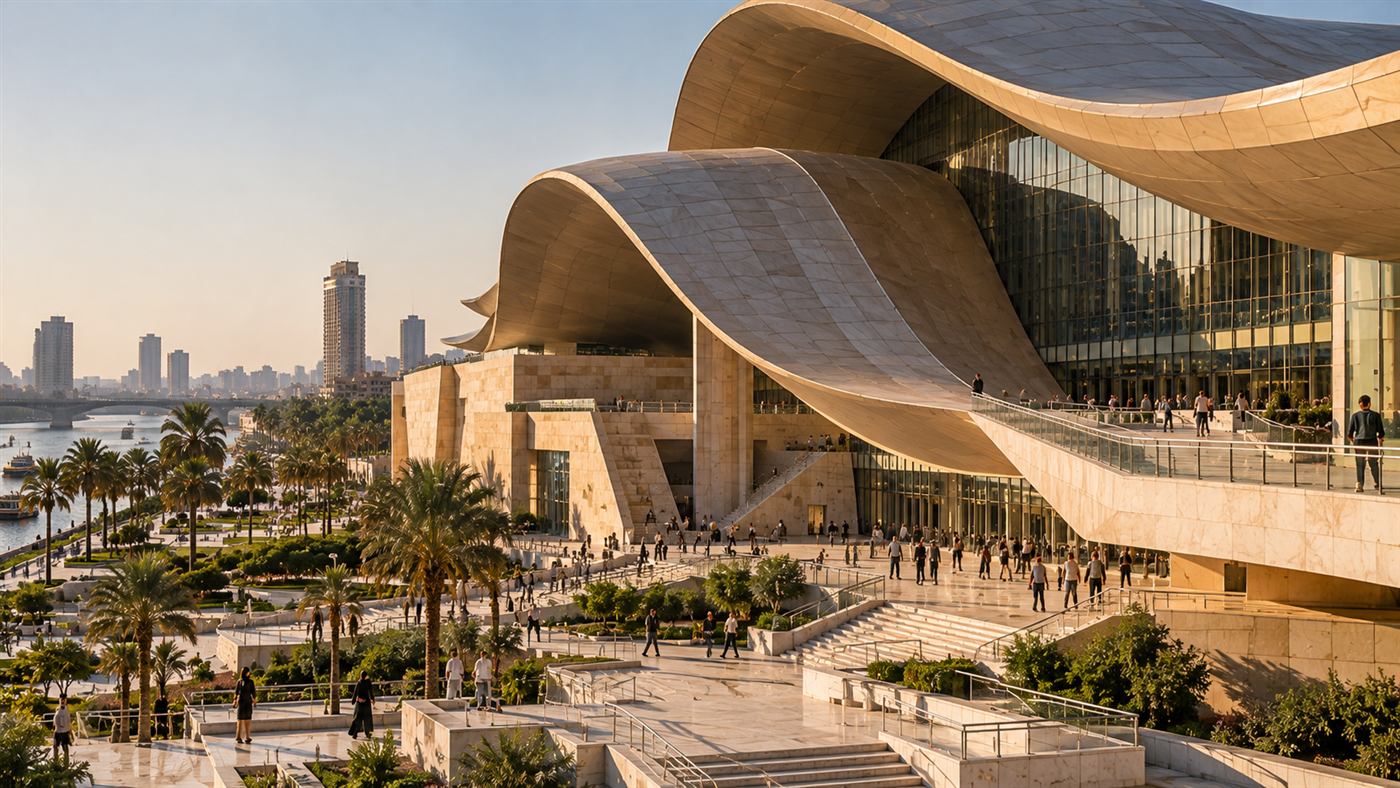
Opera House of the Nile: a wave-shaped travertine roof over glass on the bank of the Nile in Cairo

Cairo, Egypt

Opera House of the Nile

Read the article
Location
Cairo, Egypt
Project Classification
Conceptual Architectural Design
Development Status
Design Study

An opera house on the bank of the Nile, under a travertine roof that moves like a wave.

Read the article

Opera House of the Nile: a wave-shaped travertine roof over glass on the bank of the Nile in Cairo

Use

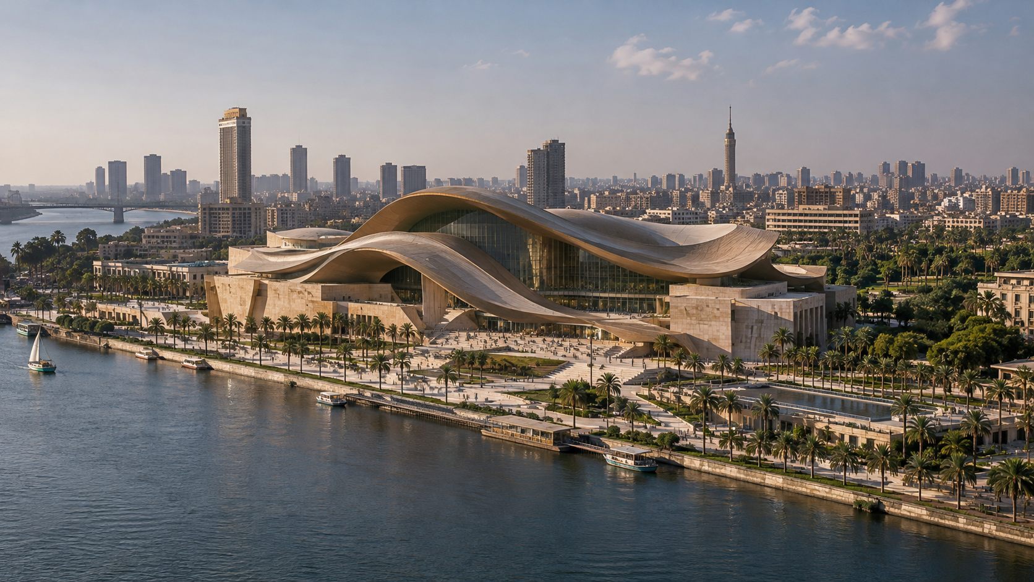
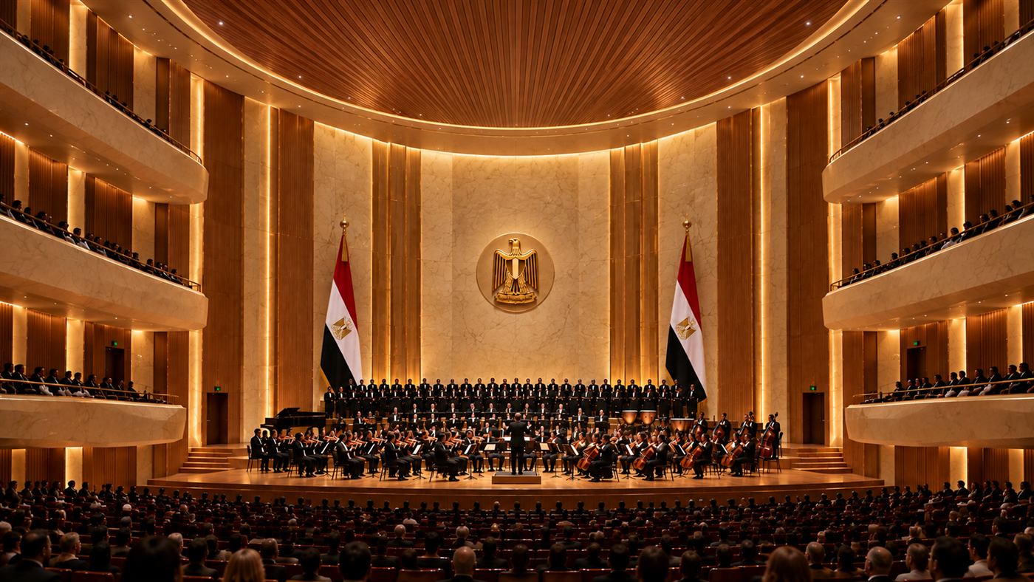
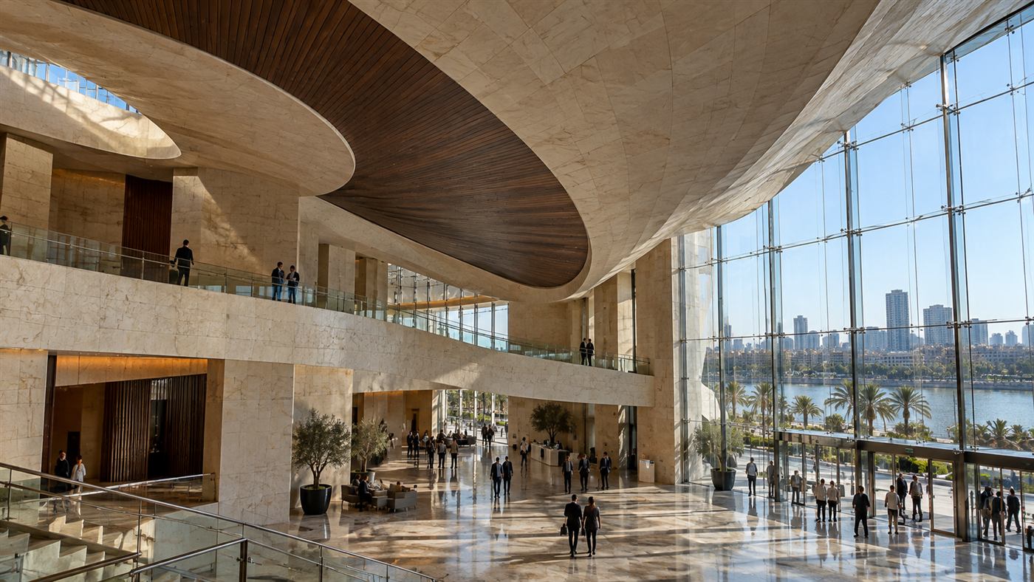
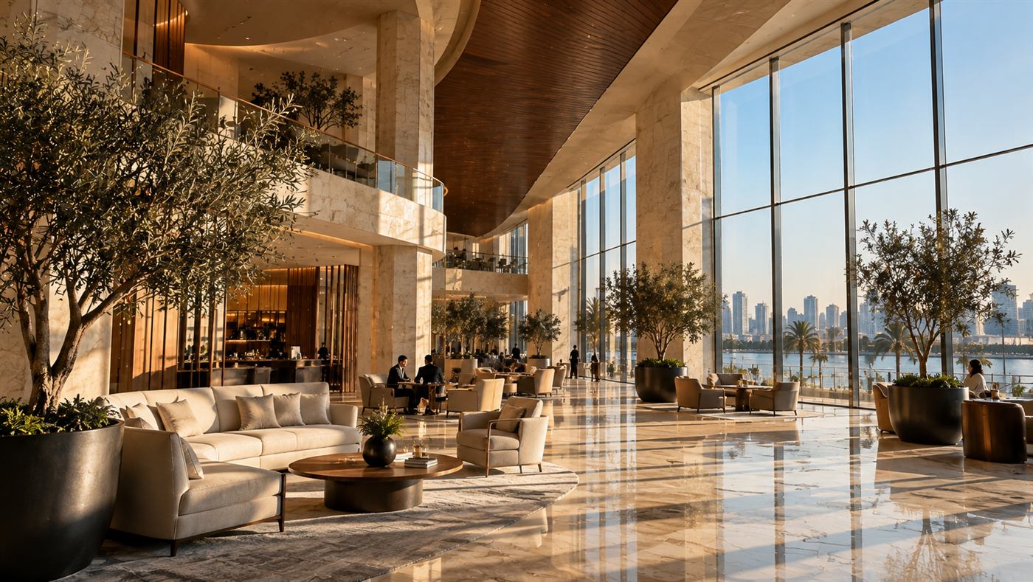
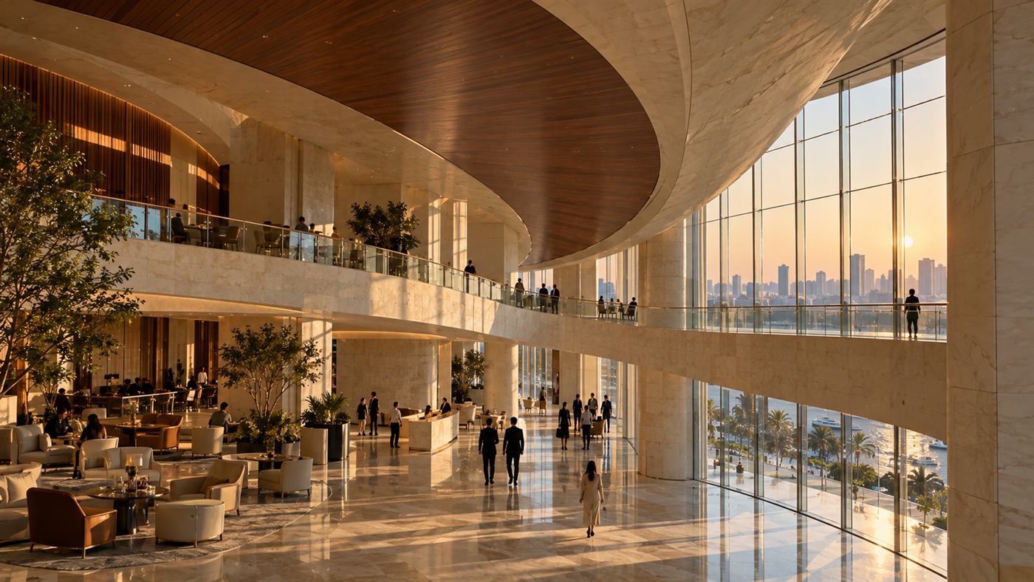
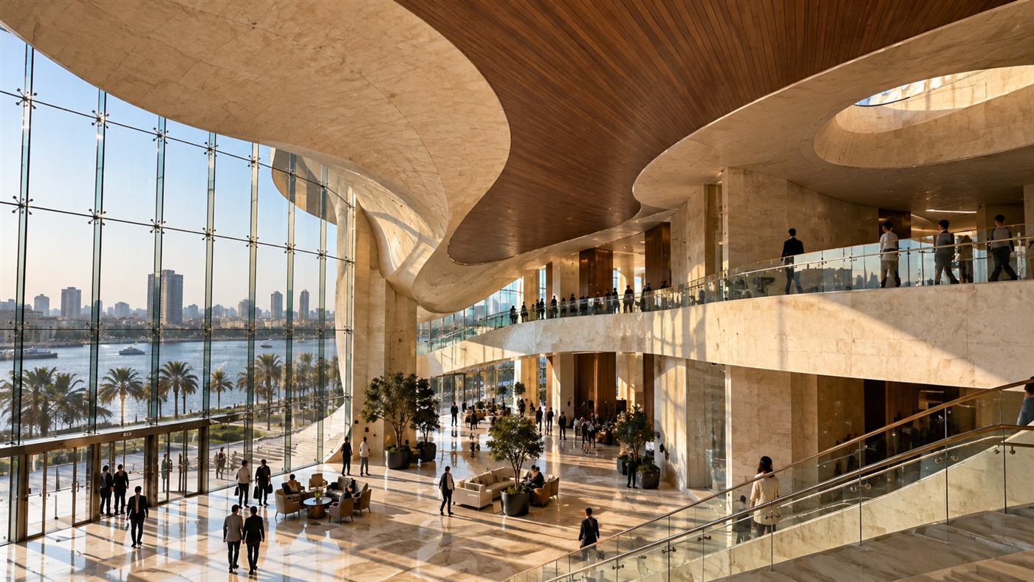
A house for music and for the city: a main hall with tiered balconies, a multi-level foyer with lounges and a café facing the river, and garden terraces and a river walk open to everyone.

How we designed it

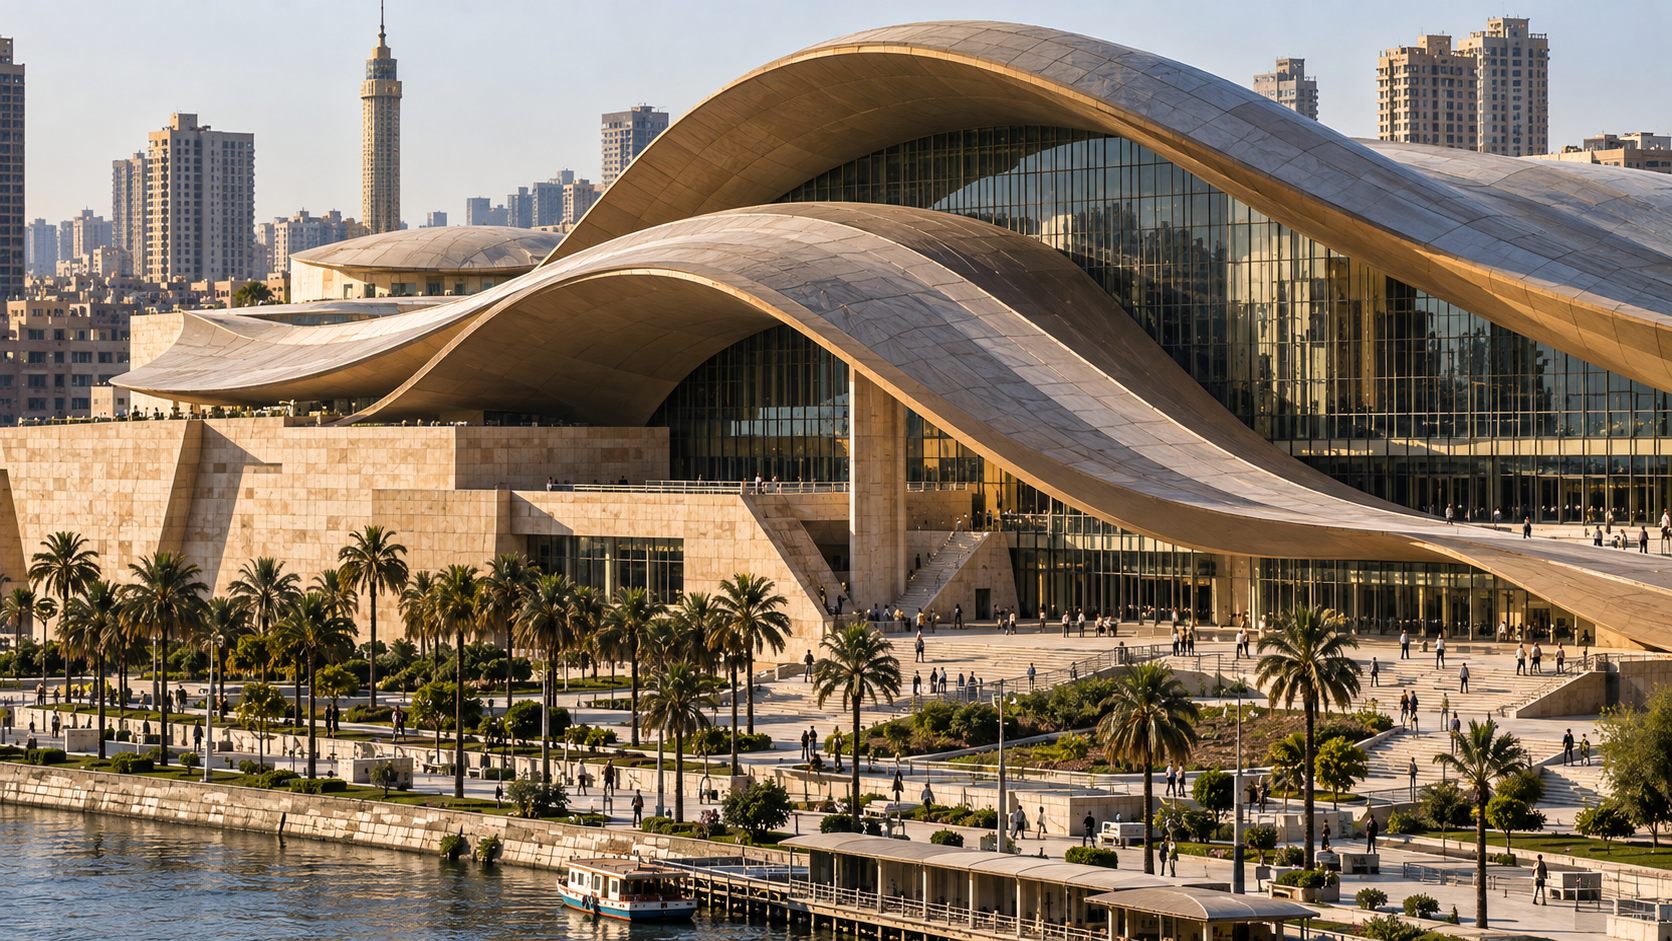
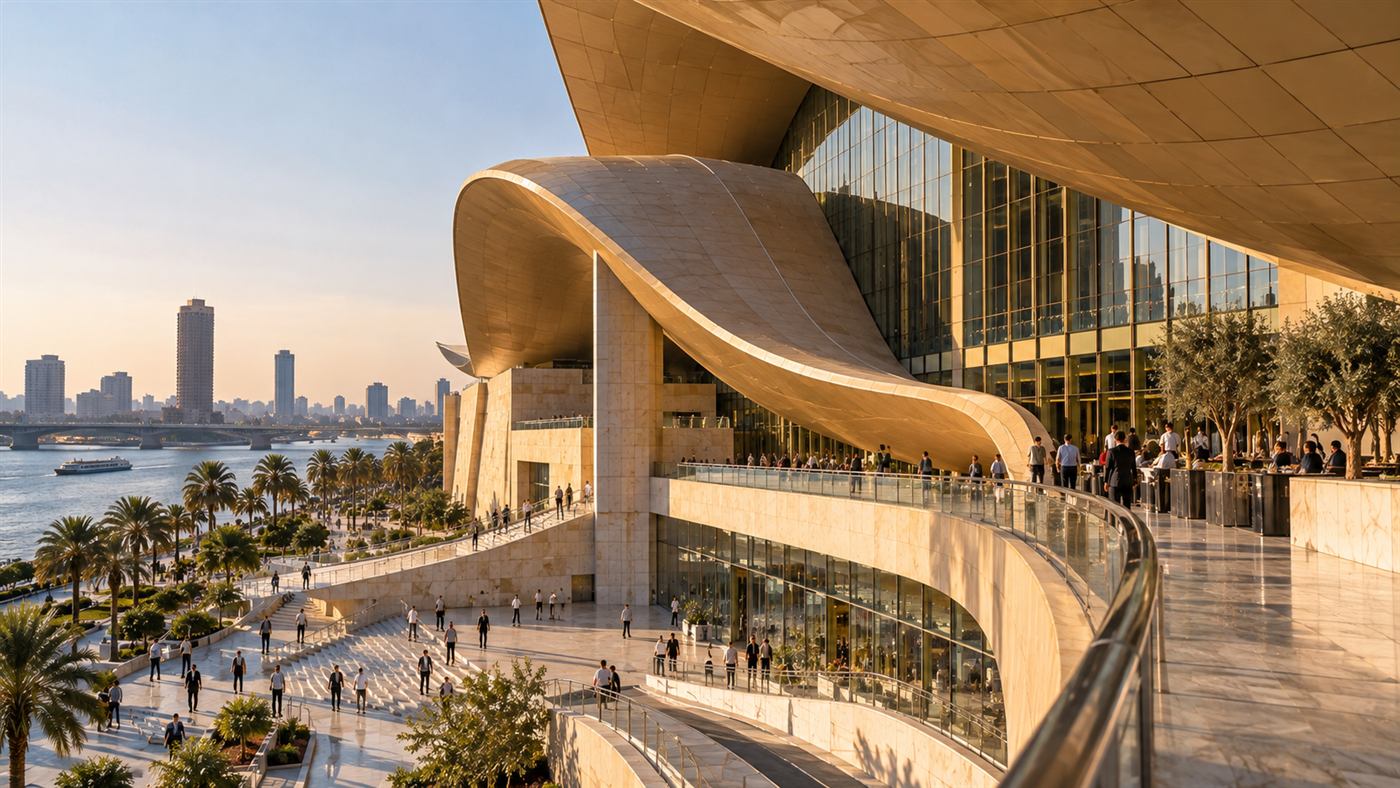
Two ribbons of pale travertine rise and curl over a glazed base, meeting the ground on tapering stone piers. Timber-lined ceilings, floor-to-ceiling glass and palm-lined terraces tie the building to the water.

Opera House of the Nile: a wave-shaped travertine roof over glass on the bank of the Nile in Cairo

A form drawn from the river, a limited palette of stone, timber and glass, and a public ground that works without a performance.

Why it endures
Opera House of the Nile: a wave-shaped travertine roof over glass on the bank of the Nile in Cairo
Opera House of the Nile: the foyer under the timber-lined roof, looking across the river
Opera House of the Nile: the stepped terraces and plaza at the foot of the building
Opera House of the Nile: a ground-floor lobby of lounges and olive trees facing the river
Opera House of the Nile: the curved balcony and ramp under the roof
Opera House of the Nile: the upper foyer with lounges and the river beyond
Opera House of the Nile: the glazed river front of the foyer

More in this sector

Manchester, United Kingdom · Civic and cultural

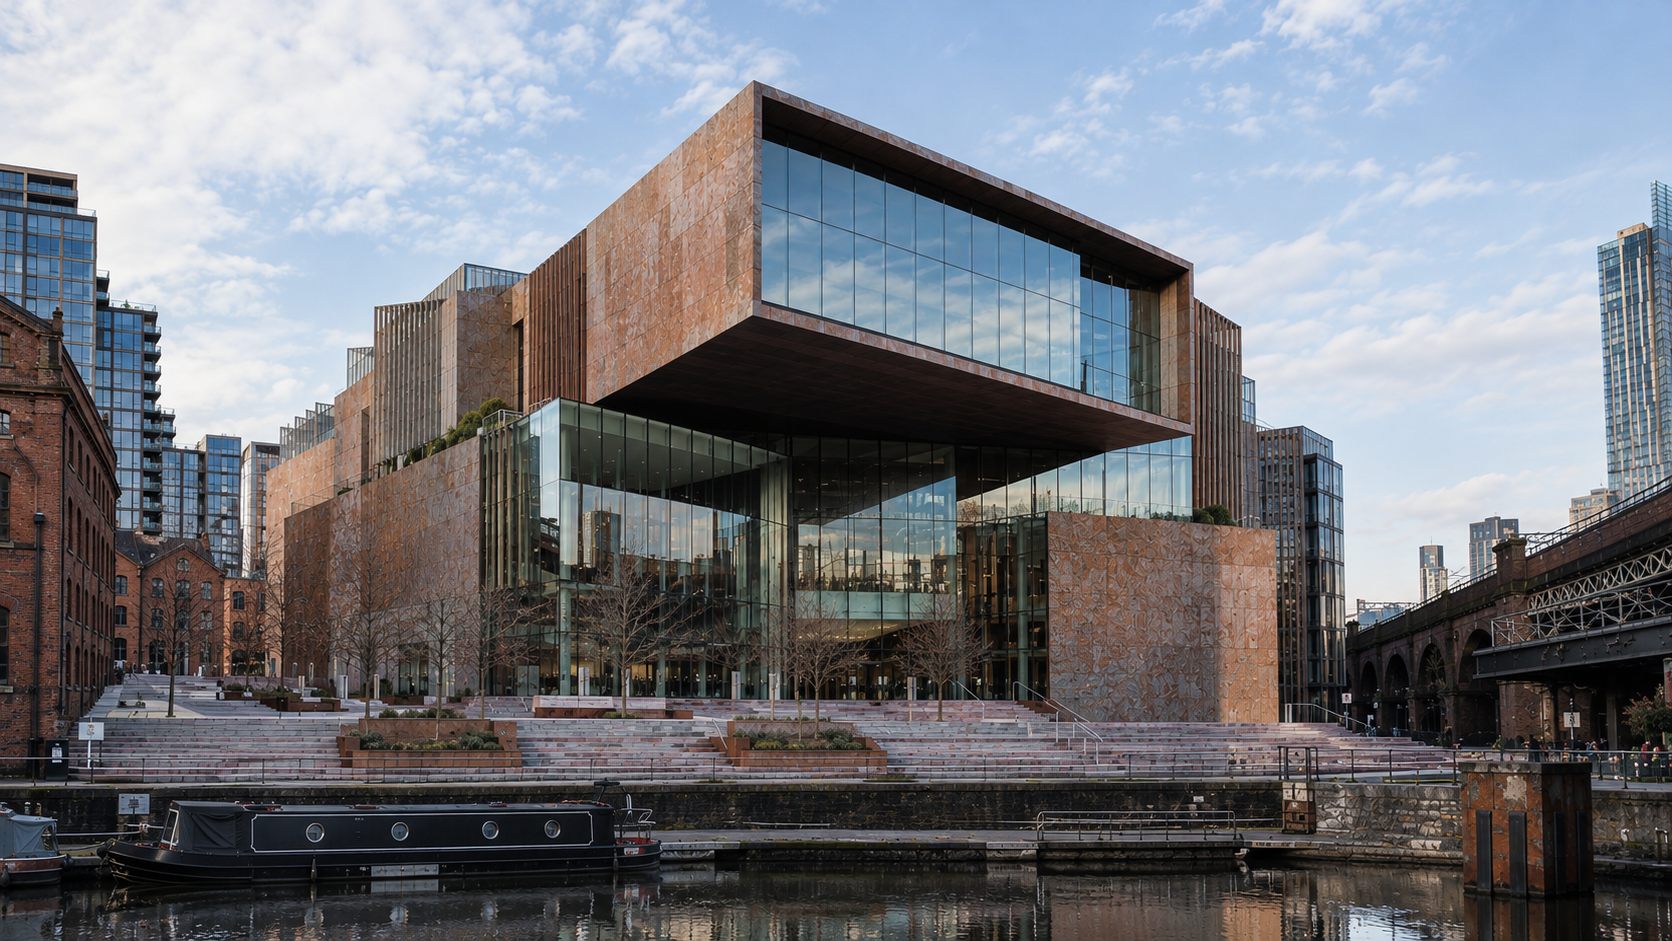
The Living Archive

Interlocking stone volumes and a bold cantilevered gallery float above a glazed ground floor, in warm stone, bronze fins and glass. Broad stairs rise from the canal-side to the entrance and double as seating, so the building can be used before anyone steps inside.

Robust stone, bronze and glass that gain character with age, and a flexible plan that can change its programme without changing its structure.
Gairloch, Scotland, United Kingdom · Civic and cultural

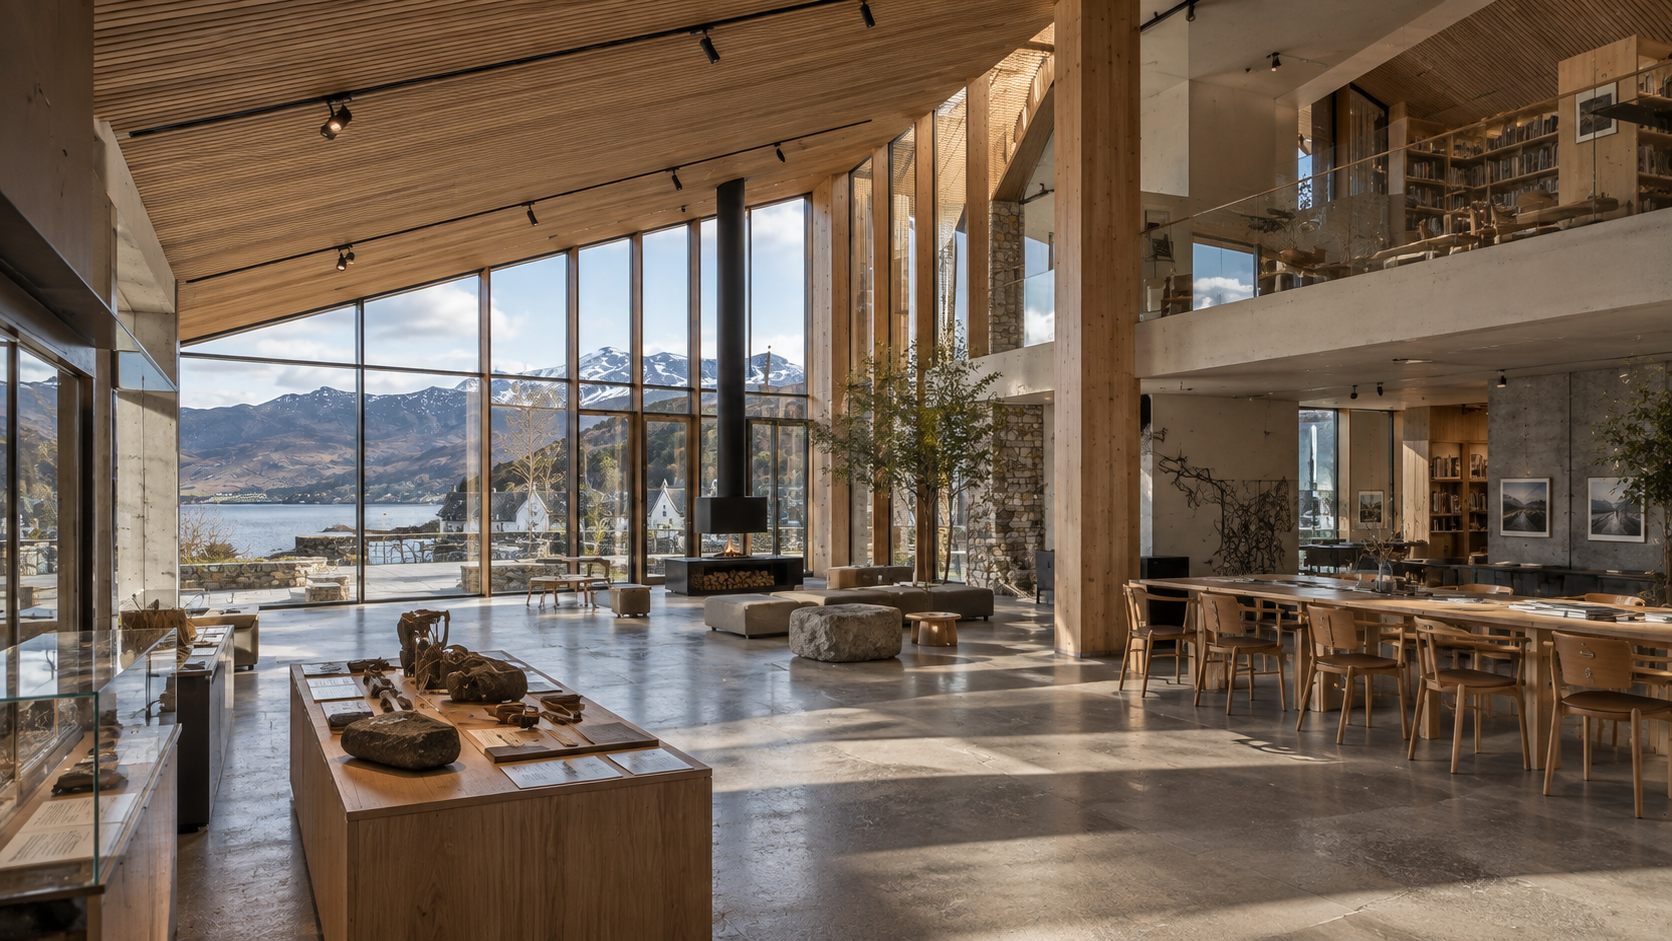
An T-Eathar

Three connected volumes with asymmetrical pitched roofs echo the scale of the village. Local stone, weathered timber and dark metal roofing keep the palette quiet, and large panes of glass frame the loch and the mountains from the main hall.

Robust materials for a coastal climate and flexible rooms that can change use, so the centre can serve the village for generations.

Liverpool, United Kingdom · Civic and cultural

The Common Ground

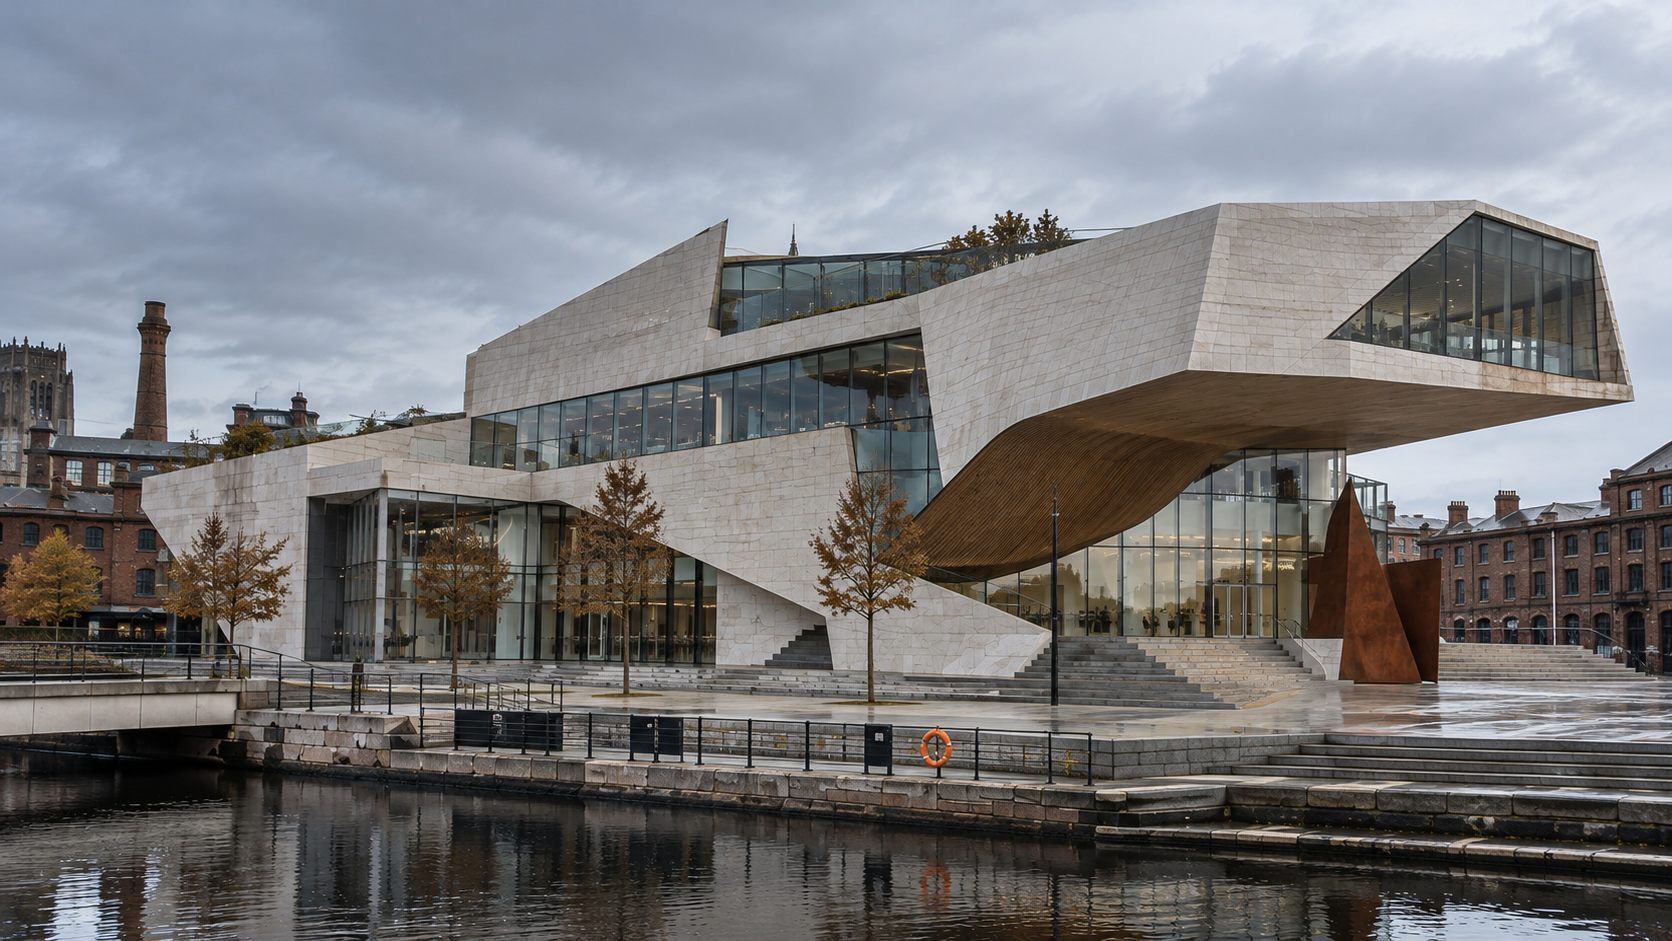
Interlocking limestone volumes and a large cantilever with a timber-batten underside shelter the entrance. Weathering steel, glass and planted terraces answer the red-brick warehouses around the dock without copying them.

Natural stone, timber and weathering steel that gain character with age, in a plan that can change its programme over time.