

All articles · · By byJOOM
How we test a concept
A good idea is not enough. Before we commit to a design, we want to know that it works: that it fits the site, the brief and the climate, and that it can be built within the budget. This is how we test a concept, and why we do much of it by hand.
Draw it, many times
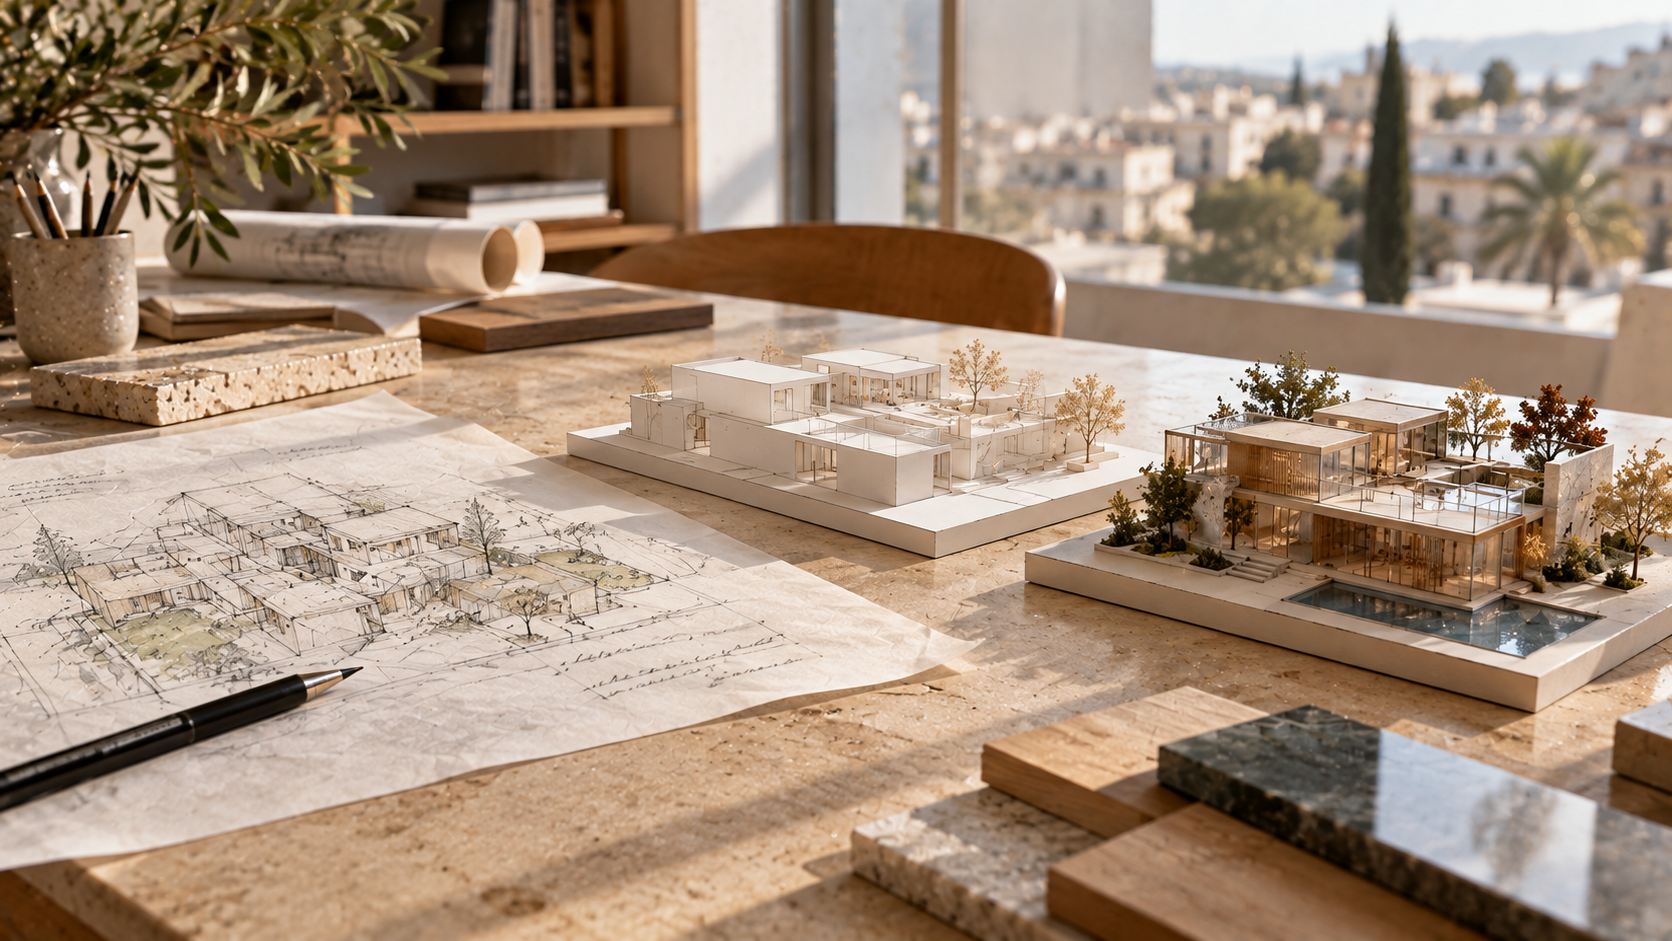
The first tool is a pencil. Quick sketches let us try ten ideas in the time it takes to model one. We draw plans, sections and views over and over, and we throw most of them away. Drawing by hand slows us down just enough to think, and the act of drawing makes us look carefully. See also From sketch to site.
Sections tell the truth
A plan shows how rooms connect. A section, a slice through the building, shows height, light, structure, services and how a building meets the ground. Many problems that a plan hides appear at once in a section: a beam that is too deep, a room without daylight, a stair that does not fit. We draw sections early and often.
Quick sketches let us try ten ideas in the time it takes to model one.
Build a model
A physical model shows things a screen cannot: scale, mass, shadow and how a building sits in its setting. A white card model in daylight tells us, within minutes, if a roof is too heavy or a courtyard too tight. See also Models: why we still build them.
Test the sun, wind and daylight
We use computer analysis, alongside sketches, to check:
- Sun and shade. How the sun moves across the building through the year, and where shade falls.
- Daylight. Which rooms are bright enough, and where there is glare.
- Wind. How wind flows around buildings, and what it does at street level.
- Energy and comfort. How hot or cool a building will be, and how much energy it might use.
Analysis does not replace judgement. It tells us where to look and lets us compare options. See also Light and Designing for the desert.
Test the structure and services
Early in the design, we ask engineers whether the structure works, where the ducts and pipes go, and where plant rooms sit. A concept that ignores them often fails later. See also What an architect does, and what an engineer does.
Test the cost
A concept must be affordable. A cost consultant gives early estimates, so we can see the effect of options on the budget before we are too far in.
Test it with people
We ask the people who will use the building. A walk through a model with a client, a clinician, a teacher or a neighbour often reveals things no drawing does.
Test the story
Finally, we ask whether we can explain the idea in a sentence. If the concept cannot be put into plain words, it is probably not clear enough to build.
Keep what survives
Most of the ideas we test do not survive, and that is the point. The ones that do are stronger for it.
See also: Computational design, BIM and visualisation.
Cite this article
Author: byJOOM. Choose a style and copy the citation.
- APA
byJOOM. (2026, October 15). How we test a concept. byJOOM. https://byjoom.com/journal/how-we-test-a-concept/
- Harvard
byJOOM (2026) How we test a concept. Available at: https://byjoom.com/journal/how-we-test-a-concept/ (Accessed: [date]).
- MLA
byJOOM. “How we test a concept.” byJOOM, 15 Oct. 2026, byjoom.com/journal/how-we-test-a-concept/. Accessed [date].
- Chicago
byJOOM. “How we test a concept.” byJOOM, October 15, 2026. https://byjoom.com/journal/how-we-test-a-concept/.