

All articles · · By byJOOM
Designing a university: The Museion Institute at Ras El Hikma
What would a university look like if it were designed from the idea of learning, and not from the usual list of buildings? That was the question behind The Museion Institute, our concept for a small, selective, residential university at Ras El Hikma on Egypt's Mediterranean coast. This article explains the thinking behind it.
A name with a history
The Museion of Alexandria was, in the ancient world, a famous place of scholarship, a community of scholars living and working together. Our concept takes that idea, a place where people live, read, argue and discover together, and asks how it would be built today. The aim is not a copy of the past, but a contemporary campus that continues an old Egyptian tradition of learning.
A small campus, not a large one
Most universities grow by adding buildings. The Museion is planned the other way: a small number of students, small classes, personal attention and a campus that can be walked across in a few minutes. Quality matters more than quantity. That choice shapes everything else, from the size of the seminar rooms to the number of places where people can meet by chance.
The Museion of Alexandria was, in the ancient world, a famous place of scholarship, a community of scholars living and working together.
The forum at the centre
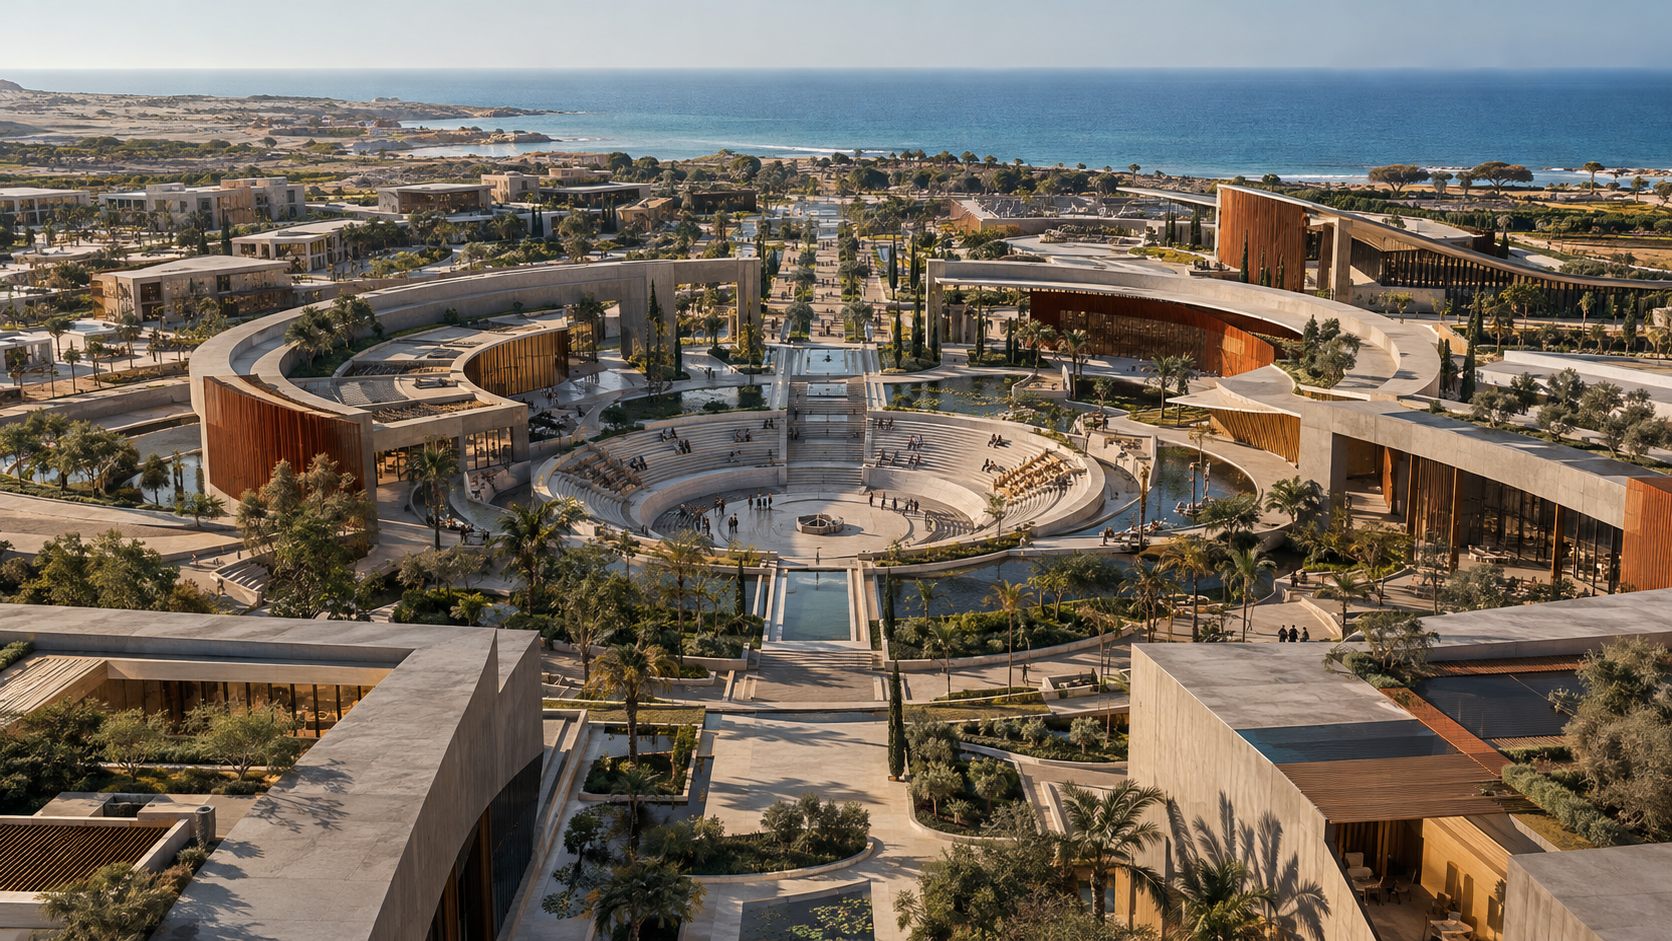
At the heart of the campus is a circular, open-air amphitheatre with concentric stepped seating around a central platform, inspired by the ancient tradition of public discussion. It can serve as a lecture space, a debate floor, a gathering place and a stage for events. Around it, a series of partly fragmented, ring-shaped buildings frame the forum. Seen from above, the plan has a botanical geometry, an abstract reading of the lotus, an old Egyptian symbol of renewal.
The forum is meant to be the one place everyone knows. A campus needs a heart, and ours is a public room under the sky.
Learning spaces that invite conversation
The academic buildings are conceived to encourage interaction, not passive listening.
- Studios and laboratories. Architecture studios with model-making and digital fabrication; computing, robotics and science laboratories with flexible, collaborative layouts.
- Lecture halls and seminar rooms. Good acoustics, tiered seating, daylight and views, next to small rooms for discussion.
- Transparency. Glass and open connections link teaching rooms to corridors and courtyards, so that learning is visible and the campus feels like one community.
- A library overlooking the sea. A multi-level, daylit library with reading halls, private research rooms and internal gardens.
A campus you live on
The Institute is residential. Student residences are arranged around gardens and courtyards, with private rooms, shared lounges, study areas and dining. Cafés, restaurants and terraces are spread across the campus, so that meals and conversation happen between lessons and not only in one canteen. Sport, swimming, the arts and quiet gardens are also part of the plan. The aim is a place where students can study hard and live well, which supports both their work and their wellbeing.
Landscape as part of the teaching
The landscape is not decoration. Shaded promenades, water gardens, terraces and outdoor classrooms link the buildings and carry the campus down towards the sea. Planting is chosen to suit the coastal climate and to need little water. Reflecting pools and canals cool the air and give the campus its character. Many of the best conversations at a university happen outdoors, and the landscape is built to invite them.
A response to the climate
Ras El Hikma is hot, bright and windy in places, with the sea close by. Our concept responds with solar orientation, deep overhangs, shaded walkways, passive cooling, careful glazing and efficient building envelopes. Walking routes are shaded, so that the campus can be used on foot. The same thinking as in Designing for the desert applies, adapted for the coast.
Materials
The buildings use pale stone, exposed concrete, warm timber and glass, with a few warm accents. The palette is meant to feel calm, durable and rooted in the Mediterranean coast. See also Choosing materials.
Privacy and security
For an international community, privacy and safety matter. The campus is planned as a managed estate with controlled access, protected residences and discreet security, designed so that it does not feel like a fortress and does not limit the openness that university life needs.
About the images
The Museion Institute is a concept design. The images on our site are visualisations (see our Disclaimers). They do not represent a commissioned or approved project. A real campus would need a detailed brief, site and environmental studies, specialist education and engineering advice, and approvals.
In short
- Start from learning, not a list of buildings.
- Keep the campus small and the classes small.
- Give it a heart: one public room for everyone.
- Make the buildings open, so that learning can be seen.
- Treat the landscape as part of the teaching.
- Design for the climate, so that people can walk.
See also: The Museion Institute, Education and Designing a hospital that heals.
Cite this article
Author: byJOOM. Choose a style and copy the citation.
- APA
byJOOM. (2026, October 15). Designing a university: The Museion Institute at Ras El Hikma. byJOOM. https://byjoom.com/journal/designing-the-museion-institute/
- Harvard
byJOOM (2026) Designing a university: The Museion Institute at Ras El Hikma. Available at: https://byjoom.com/journal/designing-the-museion-institute/ (Accessed: [date]).
- MLA
byJOOM. “Designing a university: The Museion Institute at Ras El Hikma.” byJOOM, 15 Oct. 2026, byjoom.com/journal/designing-the-museion-institute/. Accessed [date].
- Chicago
byJOOM. “Designing a university: The Museion Institute at Ras El Hikma.” byJOOM, October 15, 2026. https://byjoom.com/journal/designing-the-museion-institute/.